This Providence home is currently under construction and will offer 2,802 square feet of thoughtfully designed one-level living on a spacious .29-acre lot.
The planned layout includes 4 bedrooms, 3 full bathrooms, a dedicated study, and a 3-car garage, providing the perfect combination of space, functionality, and modern design. The open-concept floor plan is designed for comfortable everyday living and effortless entertaining.
Now is the ideal time to secure your new home and make it your own. Buyers who purchase during construction will have the opportunity to select many of the cosmetic finishes, allowing them to personalize the home to reflect their style and preferences.
Contact us today for additional details and completion timelines.
New construction
$755,000
9105 Astoria Trl, Fort Smith, AR 72916
4beds
2,802sqft
Single Family Residence
Built in 2026
0.29 Acres Lot
$741,900 Zestimate®
$269/sqft
$71/mo HOA
What's special
Dedicated studyOne-level livingOpen-concept floor plan
- 115 days
- 216
- 6
Zillow last checked:
Listing updated:
Listed by:
Aaron Bettencourt 479-719-3094,
Keller Williams Platinum Realty 479-434-3000
Source: Western River Valley BOR,MLS#: 1089980Originating MLS: Fort Smith Board of Realtors
Facts & features
Interior
Bedrooms & bathrooms
- Bedrooms: 4
- Bathrooms: 3
- Full bathrooms: 3
Heating
- Electric
Cooling
- Gas
Appliances
- Included: Some Electric Appliances, Dishwasher, Exhaust Fan, Disposal, Hot Water Circulator, Microwave, Range, Smooth Cooktop
- Laundry: Electric Dryer Hookup, Washer Hookup, Dryer Hookup
Features
- Attic, Ceiling Fan(s), Cathedral Ceiling(s), Granite Counters, Storage, Walk-In Closet(s)
- Flooring: Vinyl
- Windows: Double Pane Windows
- Basement: None
- Number of fireplaces: 1
- Fireplace features: Electric, Living Room
Interior area
- Total interior livable area: 2,802 sqft
Video & virtual tour
Property
Parking
- Total spaces: 3
- Parking features: Attached, Garage, Garage Door Opener
- Has attached garage: Yes
- Covered spaces: 3
Features
- Levels: One
- Stories: 1
- Patio & porch: Covered, Patio
- Exterior features: Concrete Driveway
- Pool features: None
- Fencing: Back Yard,Privacy,Wood
Lot
- Size: 0.29 Acres
- Dimensions: .29 Acres
- Features: Subdivision
Details
- Parcel number: 1641500600000000
- Special conditions: None
Construction
Type & style
- Home type: SingleFamily
- Architectural style: Traditional
- Property subtype: Single Family Residence
Materials
- Brick, Rock
- Foundation: Slab
- Roof: Architectural,Shingle
Condition
- New construction: Yes
- Year built: 2026
Details
- Warranty included: Yes
Utilities & green energy
- Sewer: Public Sewer
- Water: Public
- Utilities for property: Electricity Available, Natural Gas Available, Sewer Available, Water Available
Community & HOA
Community
- Security: Smoke Detector(s)
- Subdivision: Providence Ph Iv
HOA
- Services included: See Agent
- HOA fee: $850 annually
- HOA name: Providence
Location
- Region: Fort Smith
Financial & listing details
- Price per square foot: $269/sqft
- Tax assessed value: $115,000
- Annual tax amount: $1,323
- Date on market: 6/26/2026
Estimated market value
$741,900
$705,000 - $779,000
$3,029/mo
Price history
| Date | Event | Price |
|---|---|---|
| 6/26/2026 | Listed for sale | $755,000+686.9%$269/sqft |
Source: Western River Valley BOR #1089980 Report a problem | ||
| 9/6/2024 | Sold | $95,950$34/sqft |
Source: Public Record Report a problem | ||
Public tax history
| Year | Property taxes | Tax assessment |
|---|---|---|
| 2025 | $1,323 +225.4% | $23,000 +228.6% |
| 2024 | $406 | $7,000 |
| 2023 | $406 | -- |
Find assessor info on the county website
Monthly payment
Est. payment
Payment breakdown
Explore the cost of this home by adjusting the details. Changes won't be saved.Climate risks
Neighborhood: 72916
Nearby schools
Schools provided by the listing agent
- Elementary: Woods
- Middle: Chaffin
- High: Southside
- District: Fort Smith
Source: Western River Valley BOR. This data may not be complete. We recommend contacting the local school district to confirm school assignments for this home.
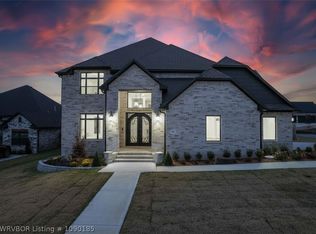
Similar homes
- $679,0004 bd3 ba2.8k sqft6800 Providence Way, Fort Smith, AR 72916For Sale
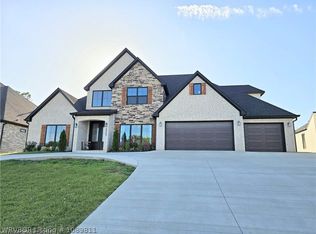 MLS ID #1089811, Renee Tedford, Sagely & Edwards Realtors. Western River Valley BOR
 - $724,9005 bd4 ba3.5k sqft6816 Providence Way, Fort Smith, AR 72916For Sale
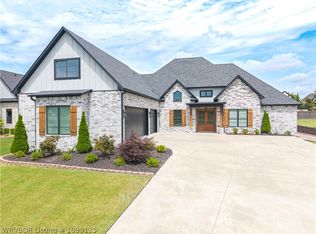 MLS ID #1090125, Cannava-Brown Team, Bradford & Udouj Realtors. Western River Valley BOR
 - $679,9004 bd4 ba2.7k sqft6929 Alianna Way, Fort Smith, AR 72916New Construction
 MLS ID #1091170, Gina Evans, The Heritage Group Real Estate - Barling. Western River Valley BOR
 - $650,0004 bd4 ba2.8k sqft8409 Stoneshire Dr, Fort Smith, AR 72916For Sale
 MLS ID #1091777, Team Shoppach, O'Neal Real Estate- Fort Smith. Western River Valley BOR
