Step into refined modern living in this stunning brand new home nestled within the prestigious gated community of Alianna at The Hub. With 4 bedrooms, 3.5 baths, 2,779 square feet, and a 3 car garage, this home offers an exceptional blend of luxury, style, and functionality.
The gourmet kitchen features a chef’s pantry with abundant storage, premium appliances, and additional storage built into the oversized island. Gorgeous tile and quartz finishes flow throughout, while the living room showcases a stunning cathedral ceiling accented by beautiful wood beams.
The main level offers a private bedroom/office with a full bath, along with a convenient half bath. Upstairs, you’ll find three additional bedrooms and two full baths, including a luxurious primary suite complete with a private balcony and two-sided fireplace.
Outside, enjoy a fenced backyard with a spacious patio, perfect for grilling, relaxing, entertaining, or catching the ball game. Residents of Alianna also enjoy access to a community pool, walking trails, and restaurants, all within walking distance.
Come experience what living life in Alianna at The Hub is all about!
New construction
$679,900
6929 Alianna Way, Fort Smith, AR 72916
4beds
2,779sqft
Single Family Residence
Built in 2025
9,147 Square Feet Lot
$667,500 Zestimate®
$245/sqft
$167/mo HOA
What's special
Two-sided fireplacePrivate balconyLuxurious primary suiteConvenient half bathBeautiful wood beamsStunning cathedral ceilingGourmet kitchen
- 55 days
- 330
- 21
Zillow last checked:
Listing updated:
Listed by:
Gina Evans 918-221-4284,
The Heritage Group Real Estate - Barling 479-806-5955
Source: Western River Valley BOR,MLS#: 1091170Originating MLS: Fort Smith Board of Realtors
Facts & features
Interior
Bedrooms & bathrooms
- Bedrooms: 4
- Bathrooms: 4
- Full bathrooms: 3
- 1/2 bathrooms: 1
Heating
- Central
Cooling
- Central Air
Appliances
- Included: Some Gas Appliances, Convection Oven, Counter Top, Dishwasher, Disposal, Gas Water Heater, Microwave, Oven, Range, Range Hood, ENERGY STAR Qualified Appliances
- Laundry: Electric Dryer Hookup, Washer Hookup, Dryer Hookup
Features
- Attic, Built-in Features, Ceiling Fan(s), Cathedral Ceiling(s), Pantry, Quartz Counters, Storage, Walk-In Closet(s)
- Flooring: Ceramic Tile, Vinyl, Wood
- Windows: Double Pane Windows
- Basement: None
- Number of fireplaces: 2
- Fireplace features: Bedroom, Living Room
Interior area
- Total interior livable area: 2,779 sqft
Video & virtual tour
Property
Parking
- Total spaces: 3
- Parking features: Attached, Garage, Garage Door Opener
- Has attached garage: Yes
- Covered spaces: 3
Features
- Levels: Two
- Stories: 2
- Patio & porch: Balcony, Covered, Porch
- Exterior features: Concrete Driveway
- Has private pool: Yes
- Pool features: In Ground, Pool, Private, Community
- Fencing: Back Yard,Fenced,Privacy,Wood
Lot
- Size: 9,147 Square Feet
- Dimensions: 70 x 132
- Features: City Lot, Landscaped, Level, Subdivision
Details
- Additional structures: None
- Parcel number: 1641400230000000
- Zoning description: Residential
- Special conditions: None
Construction
Type & style
- Home type: SingleFamily
- Property subtype: Single Family Residence
Materials
- Brick, Vinyl Siding
- Foundation: Slab
- Roof: Architectural,Shingle
Condition
- New construction: Yes
- Year built: 2025
Details
- Warranty included: Yes
Utilities & green energy
- Water: Public
- Utilities for property: Electricity Available, Natural Gas Available, Water Available
Green energy
- Energy efficient items: Appliances
Community & HOA
Community
- Features: Gated, Trails/Paths, Pool, Shopping
- Security: Smoke Detector(s), Gated Community, Security Service
- Subdivision: Alianna At The Hub
HOA
- Has HOA: Yes
- Services included: Other
- HOA fee: $2,000 annually
Location
- Region: Fort Smith
Financial & listing details
- Price per square foot: $245/sqft
- Tax assessed value: $45,000
- Annual tax amount: $348
- Date on market: 8/17/2026
- Listing terms: Conventional,FHA,VA Loan
- Road surface type: Paved
Estimated market value
$667,500
$634,000 - $701,000
$2,686/mo
Price history
| Date | Event | Price |
|---|---|---|
| 8/17/2026 | Listed for sale | $679,9000%$245/sqft |
Source: Western River Valley BOR #1091170 Report a problem | ||
| 8/11/2026 | Listing removed | $679,990$245/sqft |
Source: Western River Valley BOR #1085176 Report a problem | ||
| 7/18/2026 | Price change | $679,990-2.8%$245/sqft |
Source: Western River Valley BOR #1085176 Report a problem | ||
| 6/6/2026 | Listed for sale | $699,500-3.2%$252/sqft |
Source: Western River Valley BOR #1085176 Report a problem | ||
| 11/12/2025 | Listed for sale | $722,540$260/sqft |
Source: Western River Valley BOR #1085176 Report a problem | ||
Public tax history
| Year | Property taxes | Tax assessment |
|---|---|---|
| 2025 | $348 +8.9% | $9,000 +63.6% |
| 2024 | $319 | $5,500 |
| 2023 | $319 | $5,500 |
Find assessor info on the county website
Monthly payment
Est. payment
Payment breakdown
Explore the cost of this home by adjusting the details. Changes won't be saved.Climate risks
Neighborhood: 72916
Nearby schools
Schools provided by the listing agent
- Elementary: Woods
- Middle: Chaffin
- High: Southside
- District: Fort Smith
Source: Western River Valley BOR. This data may not be complete. We recommend contacting the local school district to confirm school assignments for this home.
Similar homes
- $699,9004 bd4 ba3.2k sqft8420 Reata St, Fort Smith, AR 72916For Sale
 MLS ID #1091320, Debbie Dolan, Chuck Fawcett Realty Greenwood branch. Western River Valley BOR
 - $679,0004 bd3 ba2.8k sqft6800 Providence Way, Fort Smith, AR 72916For Sale
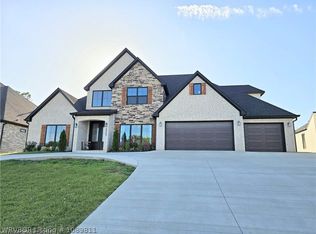 MLS ID #1089811, Renee Tedford, Sagely & Edwards Realtors. Western River Valley BOR
 - $650,0004 bd4 ba2.8k sqft8409 Stoneshire Dr, Fort Smith, AR 72916For Sale
 MLS ID #1091777, Team Shoppach, O'Neal Real Estate- Fort Smith. Western River Valley BOR
 - $724,9005 bd4 ba3.5k sqft6816 Providence Way, Fort Smith, AR 72916For Sale
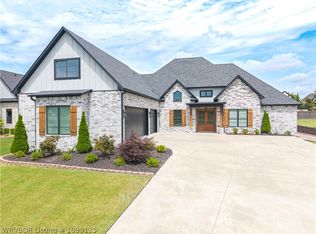 MLS ID #1090125, Cannava-Brown Team, Bradford & Udouj Realtors. Western River Valley BOR
