Luxury meets craftsmanship in this stunning new construction by Robberson Custom Homes! Nestled in the highly desirable Saint Francis Crest subdivision, this exceptional 4-bedroom, 3.5-bath home offers 2,927± heated square feet of thoughtfully designed living space with a spacious 3-car garage. Soaring 10-12' ceilings, engineered hardwood flooring, porcelain tile, stained wood accents, and an open-concept layout create an inviting yet elegant atmosphere. The chef's kitchen features quartz countertops, GE appliances, a farmhouse sink, soft-close cabinetry, and a generous walk-in pantry. The private primary retreat boasts a spa-inspired bath with a soaking tub, custom tile shower, and an oversized walk-in closet with built-ins. A Jack-and-Jill bath provides convenience for secondary bedrooms, while the gas fireplace, large sliding doors, and covered cedar-accented patio make entertaining effortless. Additional features include spray foam insulation, tankless water heater, smart garage system, security system, full irrigation, and Energy Star efficiency. Located just minutes from shopping, dining, and top-rated schools, this home offers the perfect blend of luxury, comfort, and convenience. Schedule your private showing today and experience the quality that sets a Robberson Custom Home apart.
For sale
Price increase: $15K (9/28)
$689,950
1907 Kathleen Trce, Fort Smith, AR 72903
4beds
2,927sqft
Single Family Residence
Built in 2025
-- sqft lot
$675,700 Zestimate®
$236/sqft
$-- HOA
What's special
Private primary retreatJack-and-jill bathCustom tile showerCovered cedar-accented patioFull irrigationLarge sliding doorsSoaking tub
- 80 days
- 408
- 21
Zillow last checked:
Listing updated:
Listed by:
Sydney Sisk 479-689-9012,
TRUVI REALTY 479-431-2259
Source: Western River Valley BOR,MLS#: 1090578Originating MLS: Fort Smith Board of Realtors
Facts & features
Interior
Bedrooms & bathrooms
- Bedrooms: 4
- Bathrooms: 4
- Full bathrooms: 3
- 1/2 bathrooms: 1
Heating
- Central, Gas
Cooling
- Central Air, Electric
Appliances
- Included: Some Electric Appliances, Dishwasher, Disposal, Gas Water Heater, Microwave, Oven, Range Hood, Plumbed For Ice Maker
- Laundry: Electric Dryer Hookup, Washer Hookup, Dryer Hookup
Features
- Built-in Features, Ceiling Fan(s), Eat-in Kitchen, Pantry, Programmable Thermostat, Quartz Counters, Split Bedrooms, Walk-In Closet(s)
- Flooring: Wood
- Number of fireplaces: 1
- Fireplace features: Gas Log
Interior area
- Total interior livable area: 2,927 sqft
Video & virtual tour
Property
Parking
- Total spaces: 3
- Parking features: Attached, Garage, Garage Door Opener
- Has attached garage: Yes
- Covered spaces: 3
Features
- Levels: One
- Stories: 1
- Patio & porch: Covered
- Exterior features: Concrete Driveway
- Pool features: None
- Fencing: Partial,Privacy,Wood
- Has view: Yes
Lot
- Features: Cleared, Cul-De-Sac, Landscaped, Subdivision, Views
Details
- Parcel number: 1687500290000000
- Special conditions: None
Construction
Type & style
- Home type: SingleFamily
- Property subtype: Single Family Residence
Materials
- Brick
- Foundation: Slab
- Roof: Architectural,Shingle
Condition
- Year built: 2025
Details
- Warranty included: Yes
Utilities & green energy
- Sewer: Public Sewer
- Water: Public
- Utilities for property: Electricity Available, Sewer Available, Water Available
Community & HOA
Community
- Features: Near Fire Station, Near Hospital, Near Schools, Shopping
- Security: Security System, Smoke Detector(s)
- Subdivision: Saint Francis Crest
Location
- Region: Fort Smith
Financial & listing details
- Price per square foot: $236/sqft
- Tax assessed value: $47,165
- Annual tax amount: $542
- Date on market: 7/22/2026
- Road surface type: Paved
Estimated market value
$675,700
$642,000 - $709,000
$3,049/mo
Price history
| Date | Event | Price |
|---|---|---|
| 9/28/2026 | Price change | $689,950+2.2%$236/sqft |
Source: Western River Valley BOR #1090578 Report a problem | ||
| 8/4/2026 | Price change | $674,950-3.6%$231/sqft |
Source: Western River Valley BOR #1090578 Report a problem | ||
| 7/22/2026 | Listed for sale | $699,9500%$239/sqft |
Source: Western River Valley BOR #1090578 Report a problem | ||
| 7/21/2026 | Listing removed | $699,990$239/sqft |
Source: Western River Valley BOR #1088346 Report a problem | ||
| 5/23/2026 | Price change | $699,990-3.4%$239/sqft |
Source: Western River Valley BOR #1088346 Report a problem | ||
| 4/13/2026 | Price change | $724,900+3.6%$248/sqft |
Source: Western River Valley BOR #1088346 Report a problem | ||
| 3/13/2026 | Price change | $699,950-6.6%$239/sqft |
Source: Owner Report a problem | ||
| 12/1/2025 | Listed for sale | $749,550+1728.2%$256/sqft |
Source: Owner Report a problem | ||
| 4/10/2017 | Sold | $41,000$14/sqft |
Source: Public Record Report a problem | ||
Public tax history
| Year | Property taxes | Tax assessment |
|---|---|---|
| 2025 | $542 -0.9% | $9,433 +0% |
| 2024 | $547 | $9,430 |
| 2023 | $547 | $9,430 |
| 2022 | $547 | $9,430 |
| 2021 | $547 | $9,430 |
| 2020 | $547 | $9,430 |
| 2019 | $547 | $9,430 |
| 2018 | $547 +14.6% | $9,430 |
| 2017 | $478 +8.3% | $9,430 |
| 2016 | $441 +9.1% | $9,430 |
| 2015 | $404 +10% | $9,430 +34.7% |
| 2014 | $368 | $7,000 |
| 2013 | $368 | $7,000 |
| 2012 | $368 | $7,000 |
| 2011 | $368 | $7,000 |
| 2010 | $368 | $7,000 |
| 2009 | $368 | $7,000 |
| 2008 | $368 | $7,000 |
| 2007 | $368 | $7,000 |
| 2006 | -- | -- |
Find assessor info on the county website
Monthly payment
Est. payment
Payment breakdown
Explore the cost of this home by adjusting the details. Changes won't be saved.Climate risks
Neighborhood: 72903
Nearby schools
Schools provided by the listing agent
- Elementary: Woods
- Middle: Chaffin
- High: Southside
- District: Fort Smith
Source: Western River Valley BOR. This data may not be complete. We recommend contacting the local school district to confirm school assignments for this home.
- $44,000-- bd-- ba-- sqft1911 Kathleen Trce, Fort Smith, AR 72903Off Market
- $595,300-- bd2 ba2.9k sqft8203 Rue Madeline Rd, Fort Smith, AR 72903Off Market
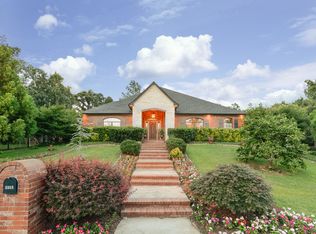
- $706,3004 bd4 ba3.6k sqft1915 Kathleen Trce, Fort Smith, AR 72903Off Market
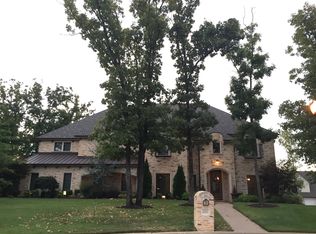
- $783,600-- bd3 ba4.1k sqft8201 Rue Madeline Rd, Fort Smith, AR 72903Off Market
Similar homes
- $599,9003 bd2 ba2.8k sqft8700 Moody Rd, Fort Smith, AR 72903For Sale
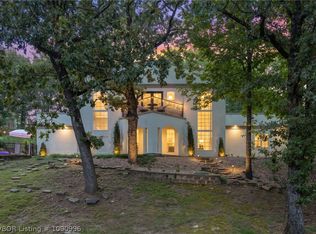 MLS ID #1090996, Hannah Alexander, The Heritage Group Real Estate - Barling. Western River Valley BOR
 - $699,9004 bd4 ba3.2k sqft8420 Reata St, Fort Smith, AR 72916For Sale
 MLS ID #1091320, Debbie Dolan, Chuck Fawcett Realty Greenwood branch. Western River Valley BOR
 - $479,9005 bd3 ba3.3k sqft6700 Eastgate Dr, Fort Smith, AR 72903For Sale
 MLS ID #1091152, Jennifer Schmidt, Weichert, REALTORS® - The Griffin Company. Western River Valley BOR
 - $425,0004 bd3 ba2.8k sqft8808 Canterbury Cv, Fort Smith, AR 72903For Sale
 MLS ID #1090249, Mike and Mika Realty Group, Keller Williams Platinum Realty. Western River Valley BOR
