Luxury living in Fianna Hills /One of a kind custom home on a cul-de-sac.
Tucked away on one of the last remaining lots in Fianna Hills,this stunning custom-designed home offers an exceptional blend of privacy and thoughtful design.
Featuring 4 bedrooms ,4.5 bathrooms plus a dedicated office and bonus room,every space has been intentionally crafted for both everyday living and elevated entertaining.
Each bedroom offers a private en suite creating a true retreat for family and guests.
Luxury designer finishes including beautiful Taj Mahl quartez counter tops ,they do not disappoint ! Custom cabinetry throughout including a spacious oversized cabinet for all of the storage you could possibly need !
Triple slide doors lead you out to an oversized patio complete with a fully equipped outdoor kitchen creating the ultimate setting year round.
Primary suite is a true show piece,featuring a spa like bath with a soaking tub, beautifully tiled walls and refined finishes.
This is truly a one of kind home you don’t want to miss out on !
For sale
Price cut: $5K (10/7)
$655,000
1905 Queensbury Way, Fort Smith, AR 72908
4beds
2,966sqft
Single Family Residence
Built in 2026
0.62 Acres Lot
$649,200 Zestimate®
$221/sqft
$-- HOA
What's special
Bonus roomUltimate setting year roundDedicated officeLuxury designer finishesRefined finishesFully equipped outdoor kitchenOversized patio
- 181 days
- 396
- 33
Zillow last checked:
Listing updated:
Listed by:
Tracy Srygley 702-592-3346,
The Heritage Group Real Estate - Barling 479-806-5955
Source: Western River Valley BOR,MLS#: 1088568Originating MLS: Fort Smith Board of Realtors
Facts & features
Interior
Bedrooms & bathrooms
- Bedrooms: 4
- Bathrooms: 5
- Full bathrooms: 4
- 1/2 bathrooms: 1
Heating
- Central
Cooling
- Central Air, Electric
Appliances
- Included: Some Gas Appliances, Built-In Range, Built-In Oven, Dishwasher, Electric Water Heater, Disposal, Gas Water Heater, Microwave, Oven, Range, Range Hood, Self Cleaning Oven, Plumbed For Ice Maker
- Laundry: Electric Dryer Hookup, Washer Hookup, Dryer Hookup
Features
- Built-in Features, Ceiling Fan(s), Cathedral Ceiling(s), Eat-in Kitchen, Pantry, Programmable Thermostat, Quartz Counters, Split Bedrooms, Walk-In Closet(s)
- Flooring: Carpet, Ceramic Tile, Vinyl
- Number of fireplaces: 1
- Fireplace features: Gas Log, Living Room
Interior area
- Total interior livable area: 2,966 sqft
Video & virtual tour
Property
Parking
- Total spaces: 4
- Parking features: Attached, Garage, Garage Door Opener
- Has attached garage: Yes
- Covered spaces: 4
Features
- Levels: Two
- Stories: 2
- Patio & porch: Covered
- Exterior features: Concrete Driveway
- Fencing: None
Lot
- Size: 0.62 Acres
- Dimensions: .62
- Features: Cul-De-Sac
Details
- Parcel number: 1261012560000000
- Special conditions: None
Construction
Type & style
- Home type: SingleFamily
- Property subtype: Single Family Residence
Materials
- Brick, Cedar, Vinyl Siding
- Foundation: Slab
- Roof: Architectural,Shingle
Condition
- Year built: 2026
Details
- Warranty included: Yes
Utilities & green energy
- Sewer: Public Sewer
- Water: Public
- Utilities for property: Cable Available, Electricity Available, Natural Gas Available, Sewer Available, Water Available
Community & HOA
Community
- Security: Fire Alarm, Fire Sprinkler System, Smoke Detector(s)
- Subdivision: Fianna Hills
Location
- Region: Fort Smith
Financial & listing details
- Price per square foot: $221/sqft
- Tax assessed value: $45,000
- Annual tax amount: $506
- Date on market: 4/22/2026
Estimated market value
$649,200
$617,000 - $682,000
$2,226/mo
Price history
| Date | Event | Price |
|---|---|---|
| 10/7/2026 | Price change | $655,000-0.8%$221/sqft |
Source: Western River Valley BOR #1088568 Report a problem | ||
| 8/25/2026 | Price change | $660,000-1%$223/sqft |
Source: Western River Valley BOR #1088568 Report a problem | ||
| 7/15/2026 | Price change | $667,000-1.8%$225/sqft |
Source: Western River Valley BOR #1088568 Report a problem | ||
| 6/16/2026 | Price change | $679,000-2.3%$229/sqft |
Source: Western River Valley BOR #1088568 Report a problem | ||
| 4/22/2026 | Listed for sale | $695,000$234/sqft |
Source: Western River Valley BOR #1088568 Report a problem | ||
Public tax history
| Year | Property taxes | Tax assessment |
|---|---|---|
| 2025 | $506 +8.9% | $9,000 +12.5% |
| 2024 | $464 | $8,000 |
| 2023 | $464 | $8,000 |
| 2022 | $464 | $8,000 |
Find assessor info on the county website
Monthly payment
Est. payment
Payment breakdown
Explore the cost of this home by adjusting the details. Changes won't be saved.Climate risks
Neighborhood: 72908
Nearby schools
Schools provided by the listing agent
- Elementary: Cook
- Middle: Ramsey
- High: Southside
- District: Fort Smith
Source: Western River Valley BOR. This data may not be complete. We recommend contacting the local school district to confirm school assignments for this home.

Similar homes
- $625,0004 bd4 ba4.4k sqft9801 Wellington Way, Fort Smith, AR 72908For Sale
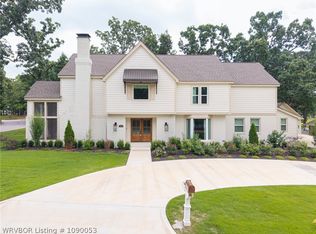 MLS ID #1090053, C. Anne Campbell, McGraw REALTORS. Western River Valley BOR
 - $650,0004 bd4 ba2.8k sqft8409 Stoneshire Dr, Fort Smith, AR 72916For Sale
 MLS ID #1091777, Team Shoppach, O'Neal Real Estate- Fort Smith. Western River Valley BOR
 - $699,0004 bd4 ba3.4k sqft3206 Larkspur Ln, Fort Smith, AR 72916For Sale
 MLS ID #1091386, Cassie Elwonger- Team, Keller Williams Platinum Realty. Western River Valley BOR
 - $469,5004 bd5 ba3.2k sqft10708 Saint Michael Ct, Fort Smith, AR 72908For Sale
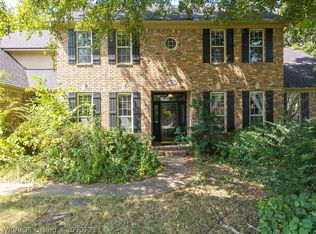 MLS ID #1090731, Renee Tedford, Sagely & Edwards Realtors. Western River Valley BOR
