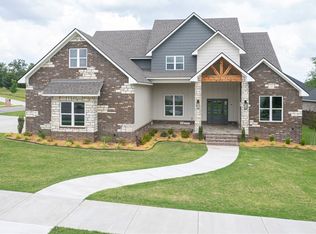
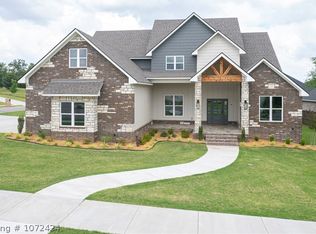
This newer construction home features an open floor plan with spacious formal dining, living room with gas log fireplace, tall ceilings and a walls of windows. The elegant kitchen with quartz counters and a large center island offers plenty of storage and counter space and opens onto an extra large covered patio. The main floor also boasts an office, full bath and a primary bedroom with soaking tub and walk-in shower. Upstairs you'll find three additional bedrooms and a large landing suitable as a second living area. This beautiful home is located just around the corner from Arkansas Colleges of Health Education and fine dining in the fast growing Chaffee Crossing area.
For sale
$679,000
6800 Providence Way, Fort Smith, AR 72916
4beds
2,819sqft
Single Family Residence
Built in 2023
0.34 Acres Lot
$661,300 Zestimate®
$241/sqft
$-- HOA
What's special
Extra large covered patioOpen floor planSpacious formal diningWalls of windowsTall ceilingsLarge center island
- 114 days
- 303
- 16
Zillow last checked:
Listing updated:
Listed by:
Renee Tedford 479-883-5851,
Sagely & Edwards Realtors 479-782-8911
Source: Western River Valley BOR,MLS#: 1089811Originating MLS: Fort Smith Board of Realtors
Facts & features
Interior
Bedrooms & bathrooms
- Bedrooms: 4
- Bathrooms: 3
- Full bathrooms: 3
Heating
- Central, Gas
Cooling
- Central Air, Electric
Appliances
- Included: Some Gas Appliances, Counter Top, Dishwasher, Electric Water Heater, Disposal, Microwave, Oven, Plumbed For Ice Maker
- Laundry: Electric Dryer Hookup, Washer Hookup, Dryer Hookup
Features
- Built-in Features, Ceiling Fan(s), Programmable Thermostat, Quartz Counters, Split Bedrooms, Walk-In Closet(s), Multiple Living Areas, Storage
- Flooring: Vinyl
- Windows: Double Pane Windows, Vinyl, Blinds
- Number of fireplaces: 1
- Fireplace features: Gas Log, Living Room
Interior area
- Total interior livable area: 2,819 sqft
Video & virtual tour
Property
Parking
- Total spaces: 3
- Parking features: Attached, Garage, Circular Driveway, Garage Door Opener
- Has attached garage: Yes
- Covered spaces: 3
Features
- Levels: Two
- Stories: 2
- Patio & porch: Covered, Patio
- Exterior features: Concrete Driveway
- Fencing: Partial,Privacy,Wood
Lot
- Size: 0.34 Acres
- Dimensions: 0.34
- Features: Landscaped, Subdivision
Details
- Parcel number: 1640900440000000
- Special conditions: None
Construction
Type & style
- Home type: SingleFamily
- Property subtype: Single Family Residence
Materials
- Brick
- Foundation: Slab
- Roof: Architectural,Shingle
Condition
- Year built: 2023
Utilities & green energy
- Sewer: Public Sewer
- Water: Public
- Utilities for property: Electricity Available, Fiber Optic Available, Natural Gas Available, Sewer Available, Water Available
Community & HOA
Community
- Security: Fire Alarm, Smoke Detector(s)
- Subdivision: Providence Phase Iii
HOA
- HOA name: 800
Location
- Region: Fort Smith
Financial & listing details
- Price per square foot: $241/sqft
- Tax assessed value: $627,085
- Annual tax amount: $406
- Date on market: 6/16/2026
- Road surface type: Paved
Estimated market value
$661,300
$628,000 - $694,000
$3,031/mo
Price history
| Date | Event | Price |
|---|---|---|
| 6/16/2026 | Listed for sale | $679,000-1.5%$241/sqft |
Source: Western River Valley BOR #1089811 Report a problem | ||
| 1/1/2026 | Listing removed | $689,000$244/sqft |
Source: Western River Valley BOR #1082181 Report a problem | ||
| 7/4/2025 | Listed for sale | $689,000-0.1%$244/sqft |
Source: Western River Valley BOR #1082181 Report a problem | ||
| 9/30/2024 | Listing removed | $689,900$245/sqft |
Source: Western River Valley BOR #1072316 Report a problem | ||
| 5/8/2024 | Listed for sale | $689,900$245/sqft |
Source: Western River Valley BOR #1072316 Report a problem | ||
| 3/26/2024 | Listing removed | -- |
Source: Western River Valley BOR #1067972 Report a problem | ||
| 9/29/2023 | Listed for sale | $689,900+711.6%$245/sqft |
Source: Western River Valley BOR #1067972 Report a problem | ||
| 2/14/2023 | Sold | $85,000+0.1%$30/sqft |
Source: Western River Valley BOR #1061463 Report a problem | ||
| 12/17/2022 | Pending sale | $84,900$30/sqft |
Source: Western River Valley BOR #1061463 Report a problem | ||
| 10/15/2022 | Listed for sale | $84,900$30/sqft |
Source: Western River Valley BOR #1061463 Report a problem | ||
Public tax history
| Year | Property taxes | Tax assessment |
|---|---|---|
| 2025 | $7,211 +1674.4% | $125,417 +1691.7% |
| 2024 | $406 | $7,000 |
| 2023 | $406 | $7,000 |
| 2022 | $406 | $7,000 |
Find assessor info on the county website
Monthly payment
Est. payment
Payment breakdown
Explore the cost of this home by adjusting the details. Changes won't be saved.Climate risks
Neighborhood: 72916
Nearby schools
Schools provided by the listing agent
- Elementary: Woods
- Middle: Chaffin
- High: Southside
- District: Fort Smith
Source: Western River Valley BOR. This data may not be complete. We recommend contacting the local school district to confirm school assignments for this home.
Similar homes
- $679,9004 bd4 ba2.7k sqft6929 Alianna Way, Fort Smith, AR 72916New Construction
 MLS ID #1091170, Gina Evans, The Heritage Group Real Estate - Barling. Western River Valley BOR
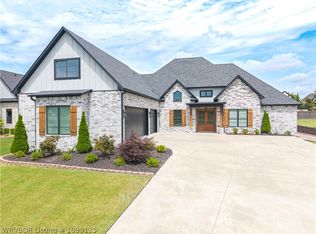
 - $724,9005 bd4 ba3.5k sqft6816 Providence Way, Fort Smith, AR 72916For Sale
 MLS ID #1090125, Cannava-Brown Team, Bradford & Udouj Realtors. Western River Valley BOR
 - $650,0004 bd4 ba2.8k sqft8409 Stoneshire Dr, Fort Smith, AR 72916For Sale
 MLS ID #1091777, Team Shoppach, O'Neal Real Estate- Fort Smith. Western River Valley BOR
 - $589,9004 bd3 ba2.8k sqft7920 Rome Way, Fort Smith, AR 72916For Sale
 MLS ID #1089410, Darrin Smith, AROK Realty, LLC. Western River Valley BOR
