Come see this timeless, elegant farmhouse inspired one owner home situated on one of the largest lots in sought-after Stoneshire. This unique floor plan welcomes you to open living with abundant natural light showcasing the gorgeous, expansive chef's kitchen with custom cabinetry and lighting, coffee bar, double ovens, cabinet pantry with roll outs, quartz countertops and butler's pantry while the eye-catching shiplap ceiling adorns the spacious dining area. There's a charming side porch off the main living area providing outdoor living space for relaxing or entertaining and if you enjoy being out in nature you'll like the easy access to the scenic walking trails encircling Torraine Lake. A 5th bedroom ensuite on main level with custom built-in desk and Murphy bed gives it an office or 2nd primary bedroom option. The breathtaking primary suite highlights a brick accent bedroom wall and coffered ceiling along with stunning bathroom featuring enormous walk-in shower, free-standing soaker tub, double vanities and access to huge closet with convenient pass thru to laundry/utility room. The second level provides a common area landing with additional storage closets, 3 bedrooms and a dual access bathroom that conveniently opens to the common area and has separate vanities along with an extra deep storage/linen closet. This spectacular home additionally offers a new roof in 2023, wood floors and tri-zoned HVAC on main level, quartz countertops throughout, 75 gallon circulating water heater, epoxy garage floor, 600+ square feet of floored attic storage, nighttime uplighting, mud room with lockers and a laundry/utility room sink. The home's exterior is low maintenance LP smart side; soffit and facia is metal and vinyl. All furniture and mounted tv's negotiable. Check out the additional pictures arriving October 5th!
For sale
Price cut: $49.9K (10/20)
$799,999
8506 Donnington Ct, Fort Smith, AR 72916
5beds
3,250sqft
Farm, Single Family Residence
Built in 2021
0.52 Acres Lot
$781,800 Zestimate®
$246/sqft
$-- HOA
What's special
Epoxy garage floorSeparate vanitiesBreathtaking primary suiteDouble vanitiesMud room with lockersFree-standing soaker tubSpacious dining area
- 50 days
- 566
- 25
Zillow last checked:
Listing updated:
Listed by:
Robin Mulac 479-719-0593,
Cobblestone Homes Real Estate 479-646-7444
Source: Western River Valley BOR,MLS#: 1091274Originating MLS: Fort Smith Board of Realtors
Facts & features
Interior
Bedrooms & bathrooms
- Bedrooms: 5
- Bathrooms: 4
- Full bathrooms: 3
- 1/2 bathrooms: 1
Heating
- Central, Gas
Cooling
- Central Air, Electric, Zoned
Appliances
- Included: Some Electric Appliances, Some Gas Appliances, Built-In Range, Built-In Oven, Counter Top, Dishwasher, Disposal, Gas Water Heater, Hot Water Circulator, Microwave, Oven, Self Cleaning Oven, Plumbed For Ice Maker
- Laundry: Electric Dryer Hookup, Washer Hookup, Dryer Hookup
Features
- Attic, Built-in Features, Ceiling Fan(s), Eat-in Kitchen, Pantry, Quartz Counters, Split Bedrooms, Walk-In Closet(s), Mud Room, Storage, Wired for Sound
- Flooring: Carpet, Ceramic Tile, Wood
- Windows: Double Pane Windows, Vinyl, Blinds, Plantation Shutters
- Number of fireplaces: 1
- Fireplace features: Gas Log, Living Room
Interior area
- Total interior livable area: 3,250 sqft
Video & virtual tour
Property
Parking
- Total spaces: 3
- Parking features: Attached, Garage, Garage Door Opener
- Has attached garage: Yes
- Covered spaces: 3
Features
- Levels: Two
- Stories: 2
- Patio & porch: Covered, Deck, Porch
- Exterior features: Concrete Driveway
- Fencing: Privacy,Wood
Lot
- Size: 0.52 Acres
- Dimensions: 57 x 119 x 213 x 174
- Features: Cleared, Cul-De-Sac, City Lot, Landscaped, Near Park, Subdivision
Details
- Parcel number: 1752100170000000
- Zoning description: Residential
- Special conditions: None
Construction
Type & style
- Home type: SingleFamily
- Architectural style: Farmhouse
- Property subtype: Farm, Single Family Residence
Materials
- Brick, Other, See Remarks
- Foundation: Slab
- Roof: Architectural,Shingle
Condition
- New construction: No
- Year built: 2021
Utilities & green energy
- Sewer: Public Sewer
- Water: Public
- Utilities for property: Cable Available, Electricity Available, Natural Gas Available, Sewer Available, Water Available
Community & HOA
Community
- Features: Curbs, Near Fire Station, Park, Sidewalks
- Security: Security System, Fire Sprinkler System, Smoke Detector(s)
- Subdivision: The Crest Of Stoneshire
HOA
- Has HOA: Yes
- Services included: See Agent
Location
- Region: Fort Smith
Financial & listing details
- Price per square foot: $246/sqft
- Tax assessed value: $540,665
- Annual tax amount: $8,000
- Date on market: 8/31/2026
Estimated market value
$781,800
$743,000 - $821,000
$3,105/mo
Price history
| Date | Event | Price |
|---|---|---|
| 10/20/2026 | Price change | $799,999-5.9%$246/sqft |
Source: Western River Valley BOR #1091274 Report a problem | ||
| 9/28/2026 | Price change | $849,900-3.4%$262/sqft |
Source: Western River Valley BOR #1091274 Report a problem | ||
| 8/31/2026 | Listed for sale | $879,900+37.6%$271/sqft |
Source: Western River Valley BOR #1091274 Report a problem | ||
| 12/16/2021 | Sold | $639,500-1.6%$197/sqft |
Source: Western River Valley BOR #1051300 Report a problem | ||
| 11/18/2021 | Pending sale | $649,900$200/sqft |
Source: Western River Valley BOR #1051300 Report a problem | ||
| 11/15/2021 | Listed for sale | $649,900$200/sqft |
Source: Western River Valley BOR #1051300 Report a problem | ||
Public tax history
| Year | Property taxes | Tax assessment |
|---|---|---|
| 2025 | $5,226 +8.7% | $92,338 +5% |
| 2024 | $4,810 | $87,938 |
| 2023 | -- | $87,938 +1232.4% |
| 2022 | $1,349 +261.2% | $6,600 |
| 2021 | $374 | $6,600 |
| 2020 | $374 | $6,600 |
| 2019 | $374 | $6,600 |
| 2018 | $374 | -- |
Find assessor info on the county website
Monthly payment
Est. payment
Payment breakdown
Explore the cost of this home by adjusting the details. Changes won't be saved.Climate risks
Neighborhood: 72916
Nearby schools
Schools provided by the listing agent
- Elementary: Greenwood
- Middle: Greenwood
- High: Greenwood
- District: Greenwood
Source: Western River Valley BOR. This data may not be complete. We recommend contacting the local school district to confirm school assignments for this home.

Similar homes
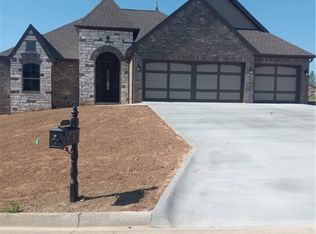
- $650,0004 bd4 ba2.8k sqft8409 Stoneshire Dr, Fort Smith, AR 72916For Sale
 MLS ID #1091777, Team Shoppach, O'Neal Real Estate- Fort Smith. Western River Valley BOR
- $774,9004 bd4 ba3.3k sqft8331 Howard Hill Rd, Fort Smith, AR 72916For Sale
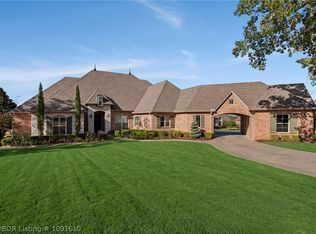 MLS ID #1091610, Team Shoppach, O'Neal Real Estate- Fort Smith. Western River Valley BOR
- $684,0004 bd4 ba3.2k sqft8420 Reata St, Fort Smith, AR 72916For Sale
 MLS ID #1091320, Debbie Dolan, Chuck Fawcett Realty Greenwood branch. Western River Valley BOR
- $724,9005 bd4 ba3.5k sqft6816 Providence Way, Fort Smith, AR 72916For Sale
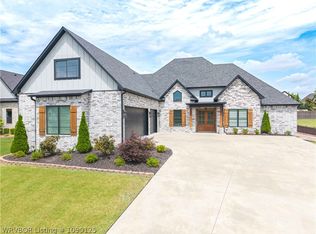 MLS ID #1090125, Cannava-Brown Team, Bradford & Udouj Realtors. Western River Valley BOR
