Camelot plan features open living, interior brick accents, quartz countertops throughout, beautiful custom lighting, huge pantry, key desk and gorgeous landscaping.
Sold for $614,808
$614,808
8500 Donnington Ct, Fort Smith, AR 72916
3beds
2,602sqft
Single Family Residence
Built in 2024
-- sqft lot
$634,600 Zestimate®
$236/sqft
$2,667 Estimated rent
Home value
$634,600
$603,000 - $666,000
$2,667/mo
Zestimate® history
Owner options
List your home for rent
$2,667/mo
Rent Zestimate®
Find your next renter with Zillow Rental Manager. Plus, with online applications, you can quickly screen prospective tenants – for free.
$2,667/mo
Rent Zestimate®
Refinance and save
$4,096/mo
Est. payment
Refinancing to a lower rate could help reduce your monthly payments and save thousands over the life of the loan.
$4,096/mo
Est. payment
Explore your selling options
Work with a Zillow partner agent
Leverage their expertise and Zillow's premium Showcase listings to get your home seen by more buyers.
Get startedList with your own agent
Get your home in front of millions of buyers by listing it on Zillow.
Learn how to do itSell it yourself
Take full control of how buyers see your home on Zillow by listing For Sale by Owner (FSBO).
List your homeWhat's special
Key deskOpen livingInterior brick accentsHuge pantry
Zillow last checked:
Listing updated:
Listed by:
Robin Mulac 479-719-0593,
Cobblestone Homes Real Estate
Bought with:
Theresa Sturgeon, SA00027358
Bradford & Udouj Realtors
Ken Wintory, SA00029994
Bradford & Udouj Realtors
Source: Western River Valley BOR,MLS#: 1071971Originating MLS: Fort Smith Board of Realtors
Facts & features
Interior
Bedrooms & bathrooms
- Bedrooms: 3
- Bathrooms: 3
- Full bathrooms: 2
- 1/2 bathrooms: 1
Heating
- Central, Gas
Cooling
- Central Air, Electric
Appliances
- Included: Some Electric Appliances, Some Gas Appliances, Built-In Range, Built-In Oven, Counter Top, Dishwasher, Disposal, Gas Water Heater, Microwave, Oven, Plumbed For Ice Maker
- Laundry: Electric Dryer Hookup, Washer Hookup, Dryer Hookup
Features
- Attic, Built-in Features, Ceiling Fan(s), Pantry, Quartz Counters, Split Bedrooms, Storage, Tile Counters, Walk-In Closet(s)
- Flooring: Ceramic Tile, Wood
- Windows: Double Pane Windows, Vinyl, Blinds
- Number of fireplaces: 1
- Fireplace features: Gas Log, Living Room
Interior area
- Total interior livable area: 2,602 sqft
Property
Parking
- Total spaces: 3
- Parking features: Attached, Garage, Garage Door Opener
- Has attached garage: Yes
- Covered spaces: 3
Features
- Levels: One
- Stories: 1
- Patio & porch: Covered, Patio, Porch
- Exterior features: Concrete Driveway
- Fencing: Partial
Lot
- Features: Cleared, Cul-De-Sac, City Lot, Landscaped, Near Park, Subdivision
Details
- Parcel number: 0
- Zoning description: Residential
Construction
Type & style
- Home type: SingleFamily
- Architectural style: European
- Property subtype: Single Family Residence
Materials
- Brick, Rock, Vinyl Siding
- Foundation: Slab
- Roof: Architectural,Shingle
Condition
- New construction: Yes
- Year built: 2024
Details
- Warranty included: Yes
Utilities & green energy
- Sewer: Public Sewer
- Water: Public
- Utilities for property: Electricity Available, Natural Gas Available, Sewer Available, Water Available
Community & HOA
Community
- Features: Curbs, Near Fire Station, Near Schools, Park
- Security: Smoke Detector(s)
- Subdivision: The Crest Of Stoneshire
HOA
- Has HOA: Yes
- Services included: See Agent
- HOA fee: $250 annually
Location
- Region: Fort Smith
Financial & listing details
- Price per square foot: $236/sqft
- Tax assessed value: $587,500
- Annual tax amount: $6,080
- Date on market: 5/5/2024
Price history
| Date | Event | Price |
|---|---|---|
| 6/25/2024 | Sold | $614,808+1.1%$236/sqft |
Source: Western River Valley BOR #1071971 Report a problem | ||
| 5/11/2024 | Pending sale | $608,000$234/sqft |
Source: Western River Valley BOR #1071971 Report a problem | ||
| 5/5/2024 | Listed for sale | $608,000$234/sqft |
Source: Western River Valley BOR #1071971 Report a problem | ||
Public tax history
| Year | Property taxes | Tax assessment |
|---|---|---|
| 2025 | $5,980 +1500.8% | $117,500 +1680.3% |
| 2024 | $374 | $6,600 |
| 2023 | $374 | $6,600 |
| 2022 | $374 | $6,600 |
| 2021 | $374 | $6,600 |
| 2020 | $374 | $6,600 |
| 2019 | $374 | $6,600 |
| 2018 | $374 | -- |
Find assessor info on the county website
Neighborhood: 72916
Nearby homes
- $45,000-- bd-- ba-- sqft8408 Donnington Ct, Fort Smith, AR 72916Off Market
- $799,9995 bd4 ba3.2k sqft8506 Donnington Ct, Fort Smith, AR 72916For Sale
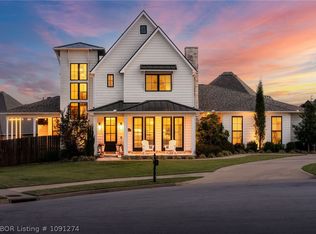
- $560,8004 bd3 ba2.5k sqft8404 Donnington Ct, Fort Smith, AR 72916Off Market
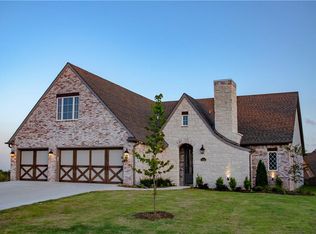
- $592,100-- bd3 ba3.1k sqft8409 Gatehouse Way, Fort Smith, AR 72916Off Market
- $447,5003 bd2 ba2.1k sqft8415 Gatehouse Way, Fort Smith, AR 72916Off Market
- $691,4004 bd4 ba3.1k sqft8512 Donnington Ct, Fort Smith, AR 72916Off Market
- $507,1004 bd3 ba2.6k sqft8405 Gatehouse Way, Fort Smith, AR 72916Off Market
- $533,200-- bd2 ba2.3k sqft8423 Gatehouse Way, Fort Smith, AR 72916Off Market
Nearby schools
GreatSchools rating
- 9/10Westwood Elementary SchoolGrades: PK-4Distance: 6 mi
- 10/10Greenwood Junior High SchoolGrades: 7-8Distance: 7.1 mi
- 9/10Greenwood High SchoolGrades: 9-12Distance: 7.1 mi
Schools provided by the listing agent
- Elementary: Greenwood
- Middle: Greenwood
- High: Greenwood
- District: Greenwood
Source: Western River Valley BOR. This data may not be complete. We recommend contacting the local school district to confirm school assignments for this home.
Sell for more on Zillow
Get a Zillow Showcase℠ listing at no additional cost and you could sell for .
$634,600
2% more
+$12,692
With Zillow Showcase(estimated)
$647,292
Sell for more on Zillow
Get a Zillow Showcase℠ listing at no additional cost and you could sell for .
$634,600
2% more
+$12,692
With Zillow Showcase(estimated)
$647,292
- Arkansas
- Sebastian County
- Fort Smith
- 72916
- 8500 Donnington Ct
