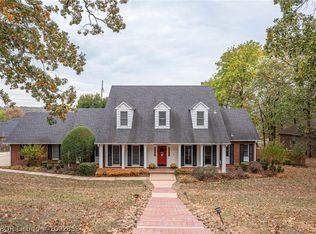
Tucked away on a quiet cul-de-sac in the desirable Summit Terrace neighborhood, this beautifully maintained 5-bedroom, 4.5-bath home offers approximately 4,300 square feet of living space across three levels, including a finished basement, all situated on a spacious 0.52-acre lot. Thoughtfully updated throughout, the home features a remodeled kitchen, breakfast area, and formal dining room, two spacious living areas, and a large office or flex room that can accommodate a variety of needs. The beautifully renovated primary suite features an updated bathroom and an impressive custom closet complete with built-in shelving and a library ladder. The finished basement provides additional space for relaxing or entertaining. Just outside, enjoy the composite deck with accent lighting and a natural gas fire table, overlooking the beautifully landscaped backyard. A covered patio below the deck provides another inviting outdoor living space. Additional highlights include a three-car garage, new roof in 2025, updated HVAC components, irrigation system, central vacuum, and security system. Extensive updates throughout, and a versatile floor plan, this exceptional property combines space, comfort, and functionality in one of Fort Smith's established neighborhoods.
For sale
$725,000
6812 S Q Ct, Fort Smith, AR 72903
5beds
4,300sqft
Single Family Residence
Built in 1989
0.52 Acres Lot
$688,300 Zestimate®
$169/sqft
$-- HOA
What's special
Three-car garageQuiet cul-de-sacCentral vacuumUpdated bathroomExtensive updates throughoutVersatile floor planBeautifully renovated primary suite
- 10 days
- 740
- 60
Likely to sell faster than
Zillow last checked:
Listing updated:
Listed by:
Jake Tidwell 479-806-4905,
Bradford & Udouj Realtors 479-646-5539
Source: Western River Valley BOR,MLS#: 1092794Originating MLS: Fort Smith Board of Realtors
Facts & features
Interior
Bedrooms & bathrooms
- Bedrooms: 5
- Bathrooms: 5
- Full bathrooms: 4
- 1/2 bathrooms: 1
Heating
- Central
Cooling
- Central Air
Appliances
- Included: Some Electric Appliances, Some Gas Appliances, Convection Oven, Double Oven, Dryer, Dishwasher, Exhaust Fan, Disposal, Gas Water Heater, Microwave, Oven, Refrigerator, Washer
- Laundry: Electric Dryer Hookup, Washer Hookup, Dryer Hookup
Features
- Attic, Built-in Features, Ceiling Fan(s), Eat-in Kitchen, Granite Counters, Split Bedrooms, Storage, Walk-In Closet(s), Central Vacuum
- Flooring: Carpet, Ceramic Tile, Wood
- Windows: Blinds
- Basement: Finished
- Number of fireplaces: 1
- Fireplace features: Family Room
Interior area
- Total interior livable area: 4,300 sqft
Video & virtual tour
Property
Parking
- Total spaces: 3
- Parking features: Attached, Garage, Asphalt, Garage Door Opener
- Has attached garage: Yes
- Covered spaces: 3
Features
- Levels: Three Or More
- Stories: 3
- Patio & porch: Balcony, Covered, Patio, Porch
- Fencing: Partial
Lot
- Size: 0.52 Acres
- Dimensions: 99 x 229
- Features: City Lot, Landscaped, Subdivision
Details
- Additional structures: Workshop
- Parcel number: 1762500140000000
- Zoning description: Residential
- Special conditions: None
Construction
Type & style
- Home type: SingleFamily
- Property subtype: Single Family Residence
Materials
- Brick
- Foundation: Slab
- Roof: Architectural,Shingle
Condition
- Year built: 1989
Utilities & green energy
- Sewer: Public Sewer
- Water: Public
- Utilities for property: Cable Available, Electricity Available, Natural Gas Available, Sewer Available, Water Available
Community & HOA
Community
- Features: Curbs
- Security: Security System, Fire Alarm, Smoke Detector(s)
- Subdivision: Summit Terrace
Location
- Region: Fort Smith
Financial & listing details
- Price per square foot: $169/sqft
- Tax assessed value: $516,845
- Annual tax amount: $3,794
- Date on market: 10/30/2026
Estimated market value
$688,300
$654,000 - $723,000
$2,964/mo
Price history
| Date | Event | Price |
|---|---|---|
| 10/30/2026 | Listed for sale | $725,000$169/sqft |
Source: Western River Valley BOR #1092794 Report a problem | ||
Public tax history
| Year | Property taxes | Tax assessment |
|---|---|---|
| 2025 | $3,794 +3.5% | $76,419 +6.5% |
| 2024 | $3,665 -2% | $71,740 |
| 2023 | $3,740 -1.3% | $71,740 |
| 2022 | $3,790 | $71,740 |
| 2021 | $3,790 +3.6% | $71,740 |
| 2020 | $3,657 +5.5% | $71,740 +8.5% |
| 2019 | $3,465 -0.7% | $66,140 |
| 2018 | $3,490 +11.8% | $66,140 |
| 2017 | $3,122 | $66,140 |
| 2016 | $3,122 | $66,140 |
| 2015 | $3,122 -17.3% | $66,140 -15.8% |
| 2014 | $3,774 -3.4% | $78,550 +5.5% |
| 2013 | $3,908 +2.1% | $74,430 +2.1% |
| 2012 | $3,828 +4.8% | $72,915 +4.8% |
| 2011 | $3,654 +10.6% | $69,605 |
| 2010 | $3,304 +5.6% | $69,605 +5% |
| 2009 | $3,130 | $66,290 |
| 2008 | $3,130 | $66,290 |
| 2007 | $3,130 | $66,290 +0.6% |
| 2006 | -- | $65,870 |
| 2005 | -- | $65,870 |
| 2004 | -- | $65,870 |
| 2003 | -- | $65,870 |
| 2002 | -- | $65,870 +10% |
| 2001 | -- | $59,890 |
| 2000 | -- | $59,890 |
Find assessor info on the county website
Monthly payment
Est. payment
Payment breakdown
Explore the cost of this home by adjusting the details. Changes won't be saved.Climate risks
Neighborhood: 72903
Nearby schools
Schools provided by the listing agent
- Elementary: Euper Lane
- Middle: Chaffin
- High: Southside
- District: Fort Smith
Source: Western River Valley BOR. This data may not be complete. We recommend contacting the local school district to confirm school assignments for this home.


Similar homes
- $635,0005 bd4 ba4.3k sqft7215 Kensington Ct, Fort Smith, AR 72903For Sale
 MLS ID #1091263, Mike and Mika Realty Group, Keller Williams Platinum Realty. Western River Valley BOR
- $649,9005 bd4 ba4.8k sqft1720 S Albert Pike Ave, Fort Smith, AR 72903For Sale
 MLS ID #1092479, Nick Glidewell, Sagely & Edwards Realtors. Western River Valley BOR
- $549,0005 bd4 ba3.5k sqft8600 Canopy Oaks Dr, Fort Smith, AR 72903For Sale
 MLS ID #1092858, Ibison Realtors & Co., Keller Williams Platinum Realty. Western River Valley BOR
- $873,9004 bd5 ba3.8k sqft7305 Kensington Ct, Fort Smith, AR 72903For Sale
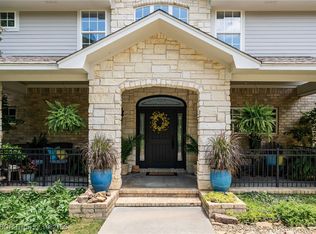 MLS ID #1082156, Matt Edwards, Sagely & Edwards Realtors. Western River Valley BOR
