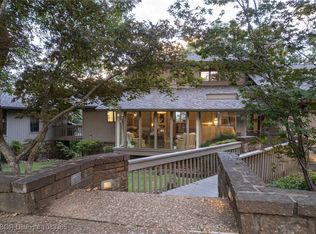
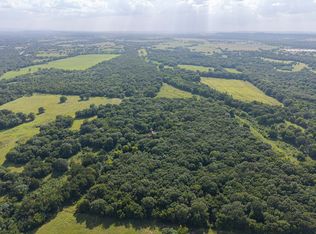
This incredible one-owner home is hitting the market for the first time, offering over 4,400 square feet of living space on more than an acre. The impressive entry features a gorgeous staircase with intricate woodwork, leading you to two living areas, a cozy study, a lovely formal dining room, a roomy eat-in kitchen, a wet bar, a spacious mudroom, a multi-purpose flex room, and so much more! Each bedroom is generously sized with huge walk-in closets. The custom built-ins offer plenty of storage and the elegant crown molding adds charm throughout. Outdoors you will find a peaceful setting with mature trees surrounding the property and large inviting patios ready for entertaining. What a charmer!
For sale
$675,000
3535 Royal Scots Way, Fort Smith, AR 72908
4beds
4,453sqft
Single Family Residence
Built in 1978
1.3 Acres Lot
$642,800 Zestimate®
$152/sqft
$-- HOA
What's special
More than an acreMulti-purpose flex roomCozy studySpacious mudroomRoomy eat-in kitchenHuge walk-in closetsWet bar
- 38 days
- 287
- 13
Zillow last checked:
Listing updated:
Listed by:
Linsey Yates 479-883-9370,
Linsey & Co. Realtors 479-431-4168,
Becky Bradley 479-883-3835,
Linsey & Co. Realtors
Source: Western River Valley BOR,MLS#: 1091535Originating MLS: Fort Smith Board of Realtors
Facts & features
Interior
Bedrooms & bathrooms
- Bedrooms: 4
- Bathrooms: 5
- Full bathrooms: 3
- 1/2 bathrooms: 2
Heating
- Central
Cooling
- Central Air, Electric
Appliances
- Included: Some Electric Appliances, Double Oven, Dishwasher, Gas Water Heater, Oven, Refrigerator, Smooth Cooktop, Trash Compactor
- Laundry: Electric Dryer Hookup, Gas Dryer Hookup, Washer Hookup, Dryer Hookup
Features
- Attic, Wet Bar, Built-in Features, Ceiling Fan(s), Eat-in Kitchen, Granite Counters, Pantry, Walk-In Closet(s), Central Vacuum, Multiple Living Areas, Mud Room, Storage
- Flooring: Carpet, Parquet
- Windows: Blinds, Skylight(s)
- Has basement: No
- Number of fireplaces: 1
- Fireplace features: Family Room, Gas Log, Gas Starter
Interior area
- Total interior livable area: 4,453 sqft
Video & virtual tour
Property
Parking
- Total spaces: 2
- Parking features: Attached Carport, Aggregate, Circular Driveway, Driveway
- Has carport: Yes
- Covered spaces: 2
Features
- Levels: Two
- Stories: 2
- Patio & porch: Covered, Patio, Porch
- Pool features: None
- Fencing: None
Lot
- Size: 1.3 Acres
- Features: Landscaped, Subdivision
Details
- Additional structures: Storage, Workshop
- Parcel number: 1262706400000000
- Special conditions: None
Construction
Type & style
- Home type: SingleFamily
- Property subtype: Single Family Residence
Materials
- Brick
- Foundation: Slab
- Roof: Architectural,Shingle
Condition
- Year built: 1978
Utilities & green energy
- Water: Public
- Utilities for property: Electricity Available, Natural Gas Available, Water Available
Community & HOA
Community
- Security: Security System
- Subdivision: Fianna Hills Vi-Vii
Location
- Region: Fort Smith
Financial & listing details
- Price per square foot: $152/sqft
- Tax assessed value: $586,275
- Annual tax amount: $3,083
- Date on market: 9/2/2026
- Exclusions: Mirror in half bath by primary bedroom
Estimated market value
$642,800
$611,000 - $675,000
$2,809/mo
Price history
| Date | Event | Price |
|---|---|---|
| 9/2/2026 | Listed for sale | $675,000$152/sqft |
Source: Western River Valley BOR #1091535 Report a problem | ||
Public tax history
| Year | Property taxes | Tax assessment |
|---|---|---|
| 2025 | $3,083 -4.2% | $64,060 |
| 2024 | $3,219 -2.3% | $64,060 |
| 2023 | $3,294 -1.5% | $64,060 |
| 2022 | $3,344 | $64,060 |
| 2021 | $3,344 | $64,060 -13.8% |
| 2020 | $3,344 | $74,280 +16% |
| 2019 | $3,344 -0.7% | $64,060 |
| 2018 | $3,369 +11.8% | $64,060 |
| 2017 | $3,013 | $64,060 |
| 2016 | $3,013 | $64,060 |
| 2015 | $3,013 -26.4% | $64,060 -24.4% |
| 2014 | $4,096 -7.9% | $84,680 |
| 2013 | $4,446 | $84,680 |
| 2012 | $4,446 | $84,680 |
| 2011 | $4,446 +8.5% | $84,680 |
| 2010 | $4,096 -8.4% | $84,680 -7.8% |
| 2009 | $4,470 | $91,810 |
| 2008 | $4,470 | $91,810 |
| 2007 | $4,470 | $91,810 -9.2% |
| 2006 | -- | $101,110 |
| 2005 | -- | $101,110 |
| 2004 | -- | $101,110 |
| 2003 | -- | $101,110 |
| 2002 | -- | $101,110 +9.4% |
| 2001 | -- | $92,430 |
| 2000 | -- | $92,430 |
Find assessor info on the county website
Monthly payment
Est. payment
Payment breakdown
Explore the cost of this home by adjusting the details. Changes won't be saved.Climate risks
Neighborhood: 72908
Nearby schools
Schools provided by the listing agent
- Elementary: Cook
- Middle: Ramsey
- High: Southside
- District: Fort Smith
Source: Western River Valley BOR. This data may not be complete. We recommend contacting the local school district to confirm school assignments for this home.
Similar homes
- $530,0005 bd5 ba4.3k sqft3509 Royal Scots Way, Fort Smith, AR 72908For Sale
 MLS ID #1091343, Charlene Wade, Warnock Real Estate LLC. Western River Valley BOR
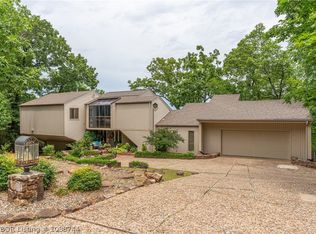
 - $625,0004 bd4 ba4.7k sqft2709 Heather Oaks Way, Fort Smith, AR 72908For Sale
 MLS ID #1088744, Chris Bell, Jimmy Bell Real Estate. Western River Valley BOR
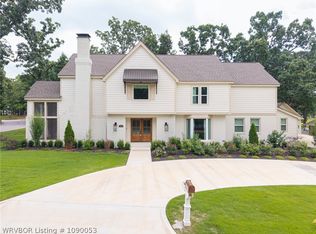
 - $625,0004 bd4 ba4.4k sqft9801 Wellington Way, Fort Smith, AR 72908For Sale
 MLS ID #1090053, C. Anne Campbell, McGraw REALTORS. Western River Valley BOR
 - $799,0005 bd4 ba4.9k sqft1603 Rannoch Trce, Fort Smith, AR 72908For Sale
 MLS ID #1091006, Aimee Edens, Chuck Fawcett Realty FSM. Western River Valley BOR
