Skip main navigation
Sold for $523,500
  • $523,500

    10301 Stoneleige St, Fort Smith, AR 72908

    4beds
    5,019sqft
    Single Family Residence
    Built in 1982
    1.04 Acres Lot
    $530,100 Zestimate®
    $104/sqft
    $2,830 Estimated rent

    Home value

    $530,100

    $456,000 - $615,000

    $2,830/mo

    Zestimate® history
    Loading
    Loading...

    Owner options

    List your home for rent

    $2,830/mo

    Rent Zestimate®

    Find your next renter with Zillow Rental Manager. Plus, with online applications, you can quickly screen prospective tenants – for free.

    Learn more

    $2,830/mo

    Rent Zestimate®

    Refinance and save

    $3,100/mo

    Est. payment

    Refinancing to a lower rate could help reduce your monthly payments and save thousands over the life of the loan.

    See today's rates

    $3,100/mo

    Est. payment

    Explore your selling options

    Work with a Zillow partner agent

    Leverage their expertise and Zillow's premium Showcase listings to get your home seen by more buyers.

    Get started

    List with your own agent

    Get your home in front of millions of buyers by listing it on Zillow.

    Learn how to do it

    Sell it yourself

    Take full control of how buyers see your home on Zillow by listing For Sale by Owner (FSBO).

    List your home

    What's special

    Park-like settingLush one-acre lotBreathtaking viewsBeverage fridgeSpa-like master bathroomDual vanitiesFreestanding soaking tub
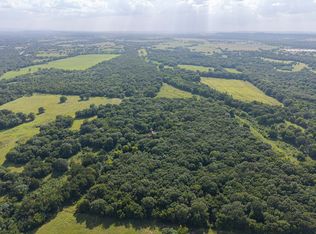
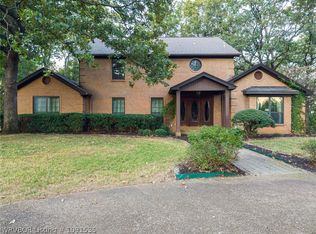
    SELLER SAYS SEND ALL OFFERS!!! The park-like setting and breathtaking views of this professionally designed residence are truly captivating. This stunning home features four bedrooms, each with an ensuite bathroom, and encompasses 4.5 bathrooms in total, all situated on a lush one-acre lot within the established neighborhood of Fianna Hills. The oversized master suite is bathed in natural light and showcases vaulted, louvered ceilings, while the spa-like master bathroom boasts a freestanding soaking tub, dual vanities, and an expansive closet with built-in cabinetry. The main level includes the master bedroom, a second bedroom, a living room, a sitting room, a kitchen, and a laundry area. The kitchen is equipped with an abundance of cherry wood cabinetry, a pantry, granite countertops, a beverage fridge, an island, stainless steel appliances, and a gas range, all complemented by a generous dining area that offers views of Mount Magazine. On the upper level, you will find a third bedroom, a full bathroom, and a cozy reading nook. The lower level features a fourth bedroom with a full bath, a separate living room complete with a rock gas log fireplace, a full bar area with a beverage fridge, an office, and a spacious game room large enough to accommodate both a pool table and a ping pong table, adorned with flagstone flooring. This level could serve as an ideal mother-in-law suite, with ample built-ins and extra storage throughout. Enjoy year-round views from the decks on every level of the home. The seller also offers a one-year home warranty and the option to purchase the home fully furnished.

    Zillow last checked:

    Listing updated:

    Listed by:

    C. Anne Campbell 479-739-7705,

    McGraw REALTORS

    Bought with:

    Patsy Jones, EB00054583

    Chuck Fawcett Realty Greenwood branch

    Source: Western River Valley BOR,MLS#: 1083365Originating MLS: Fort Smith Board of Realtors

    Facts & features

    Interior

    Bedrooms & bathrooms
    • Bedrooms: 4
    • Bathrooms: 5
    • Full bathrooms: 4
    • 1/2 bathrooms: 1
    Heating
    • Central, Gas
    Cooling
    • Central Air
    Appliances
    • Included: Some Gas Appliances, Dryer, Dishwasher, Disposal, Gas Water Heater, Microwave, Range, Refrigerator, Washer, Plumbed For Ice Maker
    • Laundry: Gas Dryer Hookup, Washer Hookup, Dryer Hookup
    Features
    • Wet Bar, Built-in Features, Ceiling Fan(s), Cathedral Ceiling(s), Eat-in Kitchen, Granite Counters, Pantry, Split Bedrooms, Walk-In Closet(s), Multiple Living Areas, Storage
    • Flooring: Carpet, Ceramic Tile, Laminate, Simulated Wood
    • Windows: Skylight(s)
    • Has fireplace: No
    • Fireplace features: Family Room, Gas Log
    Interior area
    • Total interior livable area: 5,019 sqft

    Property

    Parking
    • Total spaces: 3
    • Parking features: Attached, Garage, Aggregate, Circular Driveway, Driveway, Garage Door Opener
    • Has attached garage: Yes
    • Covered spaces: 3
    Features
    • Levels: Three Or More
    • Stories: 3
    • Patio & porch: Balcony, Deck
    • Fencing: None
    • Has view: Yes
    Lot
    • Size: 1.04 Acres
    • Dimensions: 152 x 40 x 177 x 288 x 223
    • Features: Hardwood Trees, Landscaped, Subdivision, Views, Wooded
    Details
    • Parcel number: 1259312360000000
    • Special conditions: None

    Construction

    Type & style
    • Home type: SingleFamily
    • Property subtype: Single Family Residence
    Materials
    • Cedar, Rock
    • Foundation: Slab
    • Roof: Architectural,Shingle
    Condition
    • Year built: 1982

    Utilities & green energy

    • Sewer: Public Sewer
    • Water: Public
    • Utilities for property: Electricity Available, Natural Gas Available, Sewer Available, Water Available

    Community & HOA

    Community
    • Features: Curbs
    • Security: Fire Sprinkler System
    • Subdivision: Fianna Heights
    Location
    • Region: Fort Smith

    Financial & listing details

    • Price per square foot: $104/sqft
    • Tax assessed value: $590,680
    • Annual tax amount: $3,917
    • Date on market: 8/23/2025

    Price history

    DateEventPrice
    1/6/2026Sold$523,500-9%$104/sqft
    Source: Western River Valley BOR #1083365 Report a problem
    12/1/2025Pending sale$575,000$115/sqft
    Source: Western River Valley BOR #1083365 Report a problem
    10/3/2025Price change$575,000-8%$115/sqft
    Source: ArkansasOne MLS #1321428 Report a problem
    9/15/2025Price change$625,000+8.7%$125/sqft
    Source: MLS Technology, Inc. #2538498 Report a problem
    9/13/2025Price change$575,000-8%$115/sqft
    Source: Western River Valley BOR #1083365 Report a problem
    8/23/2025Listed for sale$625,000+4.2%$125/sqft
    Source: Western River Valley BOR #1083365 Report a problem
    8/22/2025Listing removed$599,999$120/sqft
    Source: Western River Valley BOR #1080943 Report a problem
    7/23/2025Price change$599,999-5.5%$120/sqft
    Source: Western River Valley BOR #1080943 Report a problem
    6/2/2025Price change$635,000-1.6%$127/sqft
    Source: Western River Valley BOR #1080943 Report a problem
    5/12/2025Listed for sale$645,000$129/sqft
    Source: Western River Valley BOR #1080943 Report a problem
    4/28/2025Listing removed$645,000$129/sqft
    Source: Western River Valley BOR #1072109 Report a problem
    3/29/2025Price change$645,000-0.8%$129/sqft
    Source: Western River Valley BOR #1072109 Report a problem
    7/11/2024Price change$649,999-3.7%$130/sqft
    Source: Western River Valley BOR #1072109 Report a problem
    6/17/2024Price change$675,000-3.4%$134/sqft
    Source: Western River Valley BOR #1072109 Report a problem
    4/27/2024Listed for sale$699,000$139/sqft
    Source: Western River Valley BOR #1072109 Report a problem
    2/8/2024Listing removed--
    Source: Western River Valley BOR #1066830 Report a problem
    10/12/2023Price change$699,000-3.6%$139/sqft
    Source: Western River Valley BOR #1066830 Report a problem
    8/8/2023Listed for sale$725,000+87.8%$144/sqft
    Source: Western River Valley BOR #1066830 Report a problem
    11/12/2020Sold$386,000-3.1%$77/sqft
    Source: Western River Valley BOR #1023806 Report a problem
    8/14/2020Pending sale$398,500$79/sqft
    Source: Warnock Real Estate LLC #1023806 Report a problem
    10/3/2019Price change$398,500-2.8%$79/sqft
    Source: Warnock Real Estate LLC #1023806 Report a problem
    3/6/2019Listed for sale$410,000+5.4%$82/sqft
    Source: Warnock Real Estate LLC #1023806 Report a problem
    12/27/2018Listing removed$389,000$78/sqft
    Source: Bradford & Udouj Realtors #1019077 Report a problem
    11/20/2018Price change$389,000+14.7%$78/sqft
    Source: Bradford & Udouj Realtors #1019077 Report a problem
    6/27/2018Listed for sale$339,000-5.8%$68/sqft
    Source: Bradford & Udouj Realtors #1019077 Report a problem
    1/9/2018Listing removed$359,900$72/sqft
    Source: Bradford & Udouj Realtors #1009747 Report a problem

    Public tax history

    YearProperty taxesTax assessment
    2025$3,993 +1.9%$79,885 +5%
    2024$3,917 -1.9%$76,085
    2023$3,992 -1.2%$76,085 -14.4%
    2022$4,042 -21.7%$88,890
    2021$5,161 +28.1%$88,890
    2020$4,029 $88,890 +8.3%
    2019$4,029 -0.6%$82,070
    2018$4,054 +11.6%$82,070
    2017$3,632 $82,070
    2016$3,632 $82,070
    2015$3,632 $82,070 +8.2%
    2014$3,632 -8.8%$75,850
    2013$3,982 $75,850
    2012$3,982 $75,850
    2011$3,982 +9.6%$75,850
    2010$3,632 -11.3%$75,850 -10.4%
    2009$4,093 $84,620
    2008$4,093 $84,620
    2007$4,093 $84,620 +6.8%
    2006-- $79,255 -11.5%
    2005-- $89,560
    2004-- $89,560
    2003-- $89,560
    2002-- $89,560 +35.6%
    2001-- $66,050
    2000-- $66,050
    Find assessor info on the county website

    Neighborhood: 72908

    Nearby schools

    GreatSchools rating
    Schools provided by the listing agent
    • Elementary: Cook
    • Middle: Ramsey
    • High: Southside
    • District: Fort Smith

    Source: Western River Valley BOR. This data may not be complete. We recommend contacting the local school district to confirm school assignments for this home.

    Get pre-qualified for a loan
    At Zillow Home Loans, we can pre-qualify you in as little as 5 minutes with no impact to your credit score.

    An equal housing lender. NMLS #10287.

    Sell for more on Zillow
    Get a Zillow Showcase℠ listing at no additional cost and you could sell for .
    $530,100
    2% more
    +$10,602
    With Zillow Showcase(estimated)
    $540,702