Welcome to this stunning 5-bedroom, 3-bathroom executive home situated on a generous 0.47-acre lot in the highly sought-after Greenwood School District. Nestled at the end of a quiet cul-de-sac right next to the neighborhood playground, this property offers incredible curb appeal with a beautifully landscaped front yard and a graceful 3-car side-entry garage. Step inside to experience a light-filled, airy ambiance enhanced by a soft, sophisticated neutral color palette, gorgeous flooring, and exquisite crown molding and custom trim work throughout. Two distinct living spaces—elegantly separated by stunning wood barn doors—provide exceptional versatility, beautifully anchored by a cozy gas log fireplace. The bright, eat-in kitchen is a true centerpiece, featuring sleek granite countertops, stainless steel appliances, abundant cabinet and counter space, chic bar seating, and an adjacent dining area perfect for gathering. Designed in a desirable split-floor plan for ultimate privacy, the luxurious primary retreat offers a tranquil escape with a spacious walk-in closet and an en-suite bath complete with a soothing walk-in shower and a relaxing whirlpool tub. With additional bedrooms offering wonderful flexibility—including a versatile fifth bedroom near the primary suite that serves perfectly as a chic home office or a charming nursery—there is ample room for every lifestyle need. Step outside to your own private backyard oasis, where a fully fenced yard offers plenty of room for kids and pets, complemented by a covered deck for stylish outdoor entertaining and a covered patio ideal for grilling and lounging with friends.
For sale
$575,000
1501 Crystal Ct, Fort Smith, AR 72916
5beds
3,118sqft
Single Family Residence
Built in 2017
0.47 Acres Lot
$560,800 Zestimate®
$184/sqft
$17/mo HOA
What's special
Luxurious primary retreatSpacious walk-in closetTwo distinct living spacesGorgeous flooringIncredible curb appealBright eat-in kitchenCozy gas log fireplace
- 4 days
- 763
- 36
Likely to sell faster than
Zillow last checked:
Listing updated:
Listed by:
Jennifer Schmidt 479-883-2963,
Weichert, REALTORS® - The Griffin Company 479-242-4000
Source: Western River Valley BOR,MLS#: 1092300Originating MLS: Fort Smith Board of Realtors
Facts & features
Interior
Bedrooms & bathrooms
- Bedrooms: 5
- Bathrooms: 3
- Full bathrooms: 3
Heating
- Central, Gas
Cooling
- Central Air, Electric
Appliances
- Included: Some Gas Appliances, Dishwasher, Disposal, Gas Water Heater, Microwave, Range, Plumbed For Ice Maker
- Laundry: Electric Dryer Hookup, Washer Hookup, Dryer Hookup
Features
- Attic, Ceiling Fan(s), Eat-in Kitchen, Granite Counters, Split Bedrooms, Storage, Walk-In Closet(s)
- Flooring: Carpet, Laminate, Simulated Wood
- Windows: Double Pane Windows, Vinyl, Blinds, Drapes
- Basement: None
- Number of fireplaces: 1
- Fireplace features: Family Room
Interior area
- Total interior livable area: 3,118 sqft
Video & virtual tour
Property
Parking
- Total spaces: 3
- Parking features: Attached, Garage, Garage Door Opener
- Has attached garage: Yes
- Covered spaces: 3
Features
- Levels: One
- Stories: 1
- Patio & porch: Covered, Patio
- Exterior features: Concrete Driveway
- Pool features: None
- Fencing: Back Yard
Lot
- Size: 0.47 Acres
- Dimensions: 89 x 194 x 151 x 181
- Features: Cul-De-Sac, Level, Near Park, Subdivision
Details
- Additional structures: None
- Parcel number: 6006500280000000
- Special conditions: Corporate Listing
Construction
Type & style
- Home type: SingleFamily
- Architectural style: Traditional
- Property subtype: Single Family Residence
Materials
- Brick
- Foundation: Slab
- Roof: Architectural,Shingle
Condition
- Year built: 2017
Utilities & green energy
- Sewer: Private Sewer
- Water: Public
- Utilities for property: Electricity Available, Fiber Optic Available, Natural Gas Available, Sewer Available, Water Available
Community & HOA
Community
- Features: Park
- Security: Security System, Smoke Detector(s)
- Subdivision: Blackstone Ranch At Rye Hill
HOA
- Services included: Maintenance Grounds, Maintenance Structure, Other, Sewer
- HOA fee: $200 annually
Location
- Region: Fort Smith
Financial & listing details
- Price per square foot: $184/sqft
- Tax assessed value: $517,370
- Annual tax amount: $2,909
- Date on market: 10/12/2026
- Exclusions: Refrigerator
- Road surface type: Paved
Estimated market value
$560,800
$533,000 - $589,000
$2,756/mo
Price history
| Date | Event | Price |
|---|---|---|
| 10/12/2026 | Listed for sale | $575,000+12.8%$184/sqft |
Source: Western River Valley BOR #1092300 Report a problem | ||
| 5/15/2024 | Sold | $509,850+3%$164/sqft |
Source: Western River Valley BOR #1072495 Report a problem | ||
| 4/3/2024 | Pending sale | $495,000$159/sqft |
Source: Owner Report a problem | ||
| 4/1/2024 | Listed for sale | $495,000+44.3%$159/sqft |
Source: Owner Report a problem | ||
| 10/7/2020 | Sold | $343,000-2%$110/sqft |
Source: Western River Valley BOR #1035043 Report a problem | ||
| 9/16/2020 | Pending sale | $349,900$112/sqft |
Source: McGraw REALTORS #1035043 Report a problem | ||
| 8/12/2020 | Price change | $349,900-2.8%$112/sqft |
Source: McGraw REALTORS #1035043 Report a problem | ||
| 6/30/2020 | Pending sale | $359,900$115/sqft |
Source: Keller Williams Platinum Realty #1030270 Report a problem | ||
| 6/9/2020 | Price change | $359,900-1.1%$115/sqft |
Source: Keller Williams Platinum Realty #1030270 Report a problem | ||
| 5/27/2020 | Price change | $363,900-0.3%$117/sqft |
Source: Keller Williams Platinum Realty #1030270 Report a problem | ||
| 4/7/2020 | Price change | $364,900-1.1%$117/sqft |
Source: Keller Williams Platinum Realty #1030270 Report a problem | ||
| 3/13/2020 | Price change | $369,000-2.6%$118/sqft |
Source: Keller Williams Platinum Realty #1030270 Report a problem | ||
| 1/2/2020 | Listed for sale | $379,000+10.5%$122/sqft |
Source: Keller Williams Platinum Realty #1030270 Report a problem | ||
| 1/1/2020 | Sold | $343,000-11.8%$110/sqft |
Source: Agent Provided Report a problem | ||
| 12/6/2019 | Listed for sale | $389,000+10.2%$125/sqft |
Source: Keller Williams Platinum Realty #1030270 Report a problem | ||
| 4/29/2019 | Sold | $353,000-1.9%$113/sqft |
Source: Western River Valley BOR #1023766 Report a problem | ||
| 4/7/2019 | Pending sale | $359,900$115/sqft |
Source: Keller Williams Platinum Realty #1023766 Report a problem | ||
| 3/5/2019 | Listed for sale | $359,900+28.5%$115/sqft |
Source: Keller Williams Platinum Realty #1023766 Report a problem | ||
| 6/8/2018 | Sold | $280,000+510%$90/sqft |
Source: Western River Valley BOR #1014764 Report a problem | ||
| 8/29/2017 | Sold | $45,900$15/sqft |
Source: Public Record Report a problem | ||
Public tax history
| Year | Property taxes | Tax assessment |
|---|---|---|
| 2025 | $4,418 +55.9% | $103,474 +52.4% |
| 2024 | $2,834 -2.6% | $67,900 |
| 2023 | $2,909 -1.7% | $67,900 |
| 2022 | $2,959 | $67,900 |
| 2021 | $2,959 | $67,900 |
| 2020 | $2,959 +3.9% | $67,900 +3.4% |
| 2019 | $2,848 -11.6% | $65,650 |
| 2018 | $3,223 +974.5% | $65,650 +591.1% |
| 2017 | $300 +8.3% | $9,500 |
| 2016 | $277 +9.1% | $9,500 |
| 2015 | $254 +10% | $9,500 +102.1% |
| 2014 | $231 +4% | $4,700 |
| 2013 | $222 | $4,700 |
| 2012 | $222 | $4,700 |
| 2011 | $222 | $4,700 |
| 2010 | $222 +4.4% | $4,700 +4.4% |
| 2009 | $212 | $4,500 |
| 2008 | $212 | $4,500 |
| 2007 | $212 | $4,500 |
| 2006 | -- | $4,500 |
Find assessor info on the county website
Monthly payment
Est. payment
Payment breakdown
Explore the cost of this home by adjusting the details. Changes won't be saved.Climate risks
Neighborhood: 72916
Nearby schools
Schools provided by the listing agent
- Elementary: Westwood
- Middle: East Hills
- High: Greenwood
- District: Greenwood
Source: Western River Valley BOR. This data may not be complete. We recommend contacting the local school district to confirm school assignments for this home.
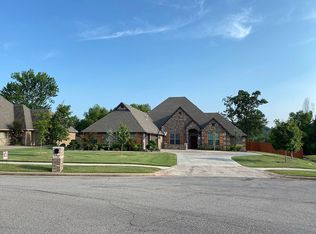
Similar homes
- $599,0004 bd3 ba3k sqft1109 Southfork Ln, Bonanza, AR 72916For Sale
 MLS ID #1092378, Lisa Elmore, Weichert, REALTORS® - The Griffin Company. Western River Valley BOR
 - $530,0004 bd3 ba2.5k sqft1100 Southfork Ln, Bonanza, AR 72916For Sale
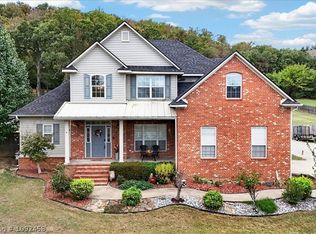 MLS ID #1092458, The Price Group, Keller Williams Platinum Realty. Western River Valley BOR
 - $550,0004 bd3 ba2.9k sqft12929 White Bluff Rd, Fort Smith, AR 72916For Sale
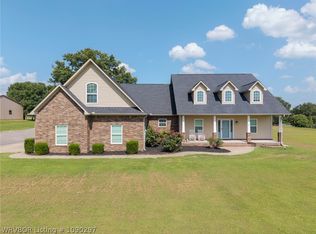 MLS ID #1090297, Ethan Adams, TRUVI REALTY. Western River Valley BOR
 - $589,0004 bd4 ba3k sqft2208 Ramsgate Way, Fort Smith, AR 72908For Sale
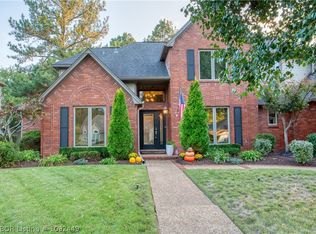 MLS ID #1092449, Rosalba Demondesert, Warnock Real Estate LLC. Western River Valley BOR
