Welcome to Shire Glen at Chaffee Crossing! This new construction home is currently under construction and is planned to offer 2,224 square feet of thoughtfully designed living space featuring 4 bedrooms, 3.5 bathrooms, and a spacious 2-car garage.
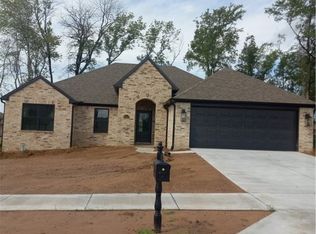
The proposed open-concept floor plan is designed to provide a seamless flow between the kitchen, dining, and living areas, creating a functional layout for both everyday living and entertaining. Planned exterior finishes include a combination of brick and rock for timeless curb appeal.
Located within the highly desirable Greenwood School District, this home combines quality craftsmanship with an outstanding location.
Get in early and personalize the home by selecting many of the cosmetic finishes to match your style and preference.
Don't miss your chance to own a brand-new home in Shire Glen and make it truly your own before construction is complete!
New construction
$499,500
8412 McLaren Dr, Fort Smith, AR 72916
4beds
2,224sqft
:
Get pre-qualified$3,155/mo
Single Family Residence
Built in 2027
9,417 Square Feet Lot
$493,200 Zestimate®
$225/sqft
$29/mo HOA
What's special
- 46 days |
- 108 |
- 4 |
Zillow last checked:
Listing updated:
Listed by:
Aaron Bettencourt 479-719-3094,
Keller Williams Platinum Realty 479-434-3000
Source: Western River Valley BOR,MLS#: 1089982Originating MLS: Fort Smith Board of Realtors
Facts & features
Interior
Bedrooms & bathrooms
- Bedrooms: 4
- Bathrooms: 4
- Full bathrooms: 3
- 1/2 bathrooms: 1
Heating
- Gas
Cooling
- Electric
Appliances
- Included: Some Electric Appliances, Dishwasher, Exhaust Fan, Disposal, Hot Water Circulator, Range, Plumbed For Ice Maker
- Laundry: Electric Dryer Hookup, Washer Hookup, Dryer Hookup
Features
- Attic, Built-in Features, Ceiling Fan(s), Cathedral Ceiling(s), Storage, Walk-In Closet(s)
- Flooring: Vinyl
- Windows: Double Pane Windows, Vinyl
- Has basement: No
- Number of fireplaces: 1
- Fireplace features: Family Room, Gas Log
Interior area
- Total interior livable area: 2,224 sqft
Property
Parking
- Total spaces: 2
- Parking features: Attached, Garage, Garage Door Opener
- Has attached garage: Yes
- Covered spaces: 2
Features
- Levels: One
- Stories: 1
- Patio & porch: Patio, Porch
- Exterior features: Concrete Driveway
- Fencing: Back Yard,Privacy,Wood
Lot
- Size: 9,417 Square Feet
- Dimensions: 65 x 135
- Features: Cleared, Level, Subdivision
Details
- Parcel number: 1168700100000000
- Special conditions: None
Construction
Type & style
- Home type: SingleFamily
- Architectural style: Traditional
- Property subtype: Single Family Residence
Materials
- Brick, Rock
- Foundation: Slab
- Roof: Architectural,Shingle
Condition
- New construction: Yes
- Year built: 2027
Details
- Warranty included: Yes
Utilities & green energy
- Water: Public
- Utilities for property: Electricity Available, Natural Gas Available, Sewer Available, Water Available
Community & HOA
Community
- Features: Near Fire Station, Shopping, Sidewalks
- Security: Smoke Detector(s)
- Subdivision: Shire Glen At Chaffee Crossing
HOA
- Services included: See Agent
- HOA fee: $350 annually
Location
- Region: Fort Smith
Financial & listing details
- Price per square foot: $225/sqft
- Annual tax amount: $336
- Date on market: 6/26/2026
Estimated market value
$493,200
$469,000 - $518,000
$2,253/mo
Price history
| Date | Event | Price |
|---|---|---|
| 6/26/2026 | Listed for sale | $499,500$225/sqft |
Source: Western River Valley BOR #1089982 Report a problem | ||
Public tax history
Tax history is unavailable.
Monthly payment
Est. payment
Payment breakdown
Explore the cost of this home by adjusting the details. Changes won't be saved.Climate risks
Neighborhood: 72916
Nearby schools
GreatSchools rating
- 9/10Westwood Elementary SchoolGrades: PK-4Distance: 5.4 mi
- 9/10Greenwood Junior High SchoolGrades: 7-8Distance: 6.6 mi
- 9/10Greenwood High SchoolGrades: 9-12Distance: 6.6 mi
Schools provided by the listing agent
- Elementary: Greenwood
- Middle: Greenwood
- High: Greenwood
- District: Greenwood
Source: Western River Valley BOR. This data may not be complete. We recommend contacting the local school district to confirm school assignments for this home.
- $358,5004 bd2 ba1.8k sqft8404 McLaren Dr, Fort Smith, AR 72916Sold

- $415,4503 bd2 ba1.9k sqft8401 McLaren Dr, Fort Smith, AR 72916Sold

- $382,5004 bd2 ba2k sqft8400 McLaren Dr, Fort Smith, AR 72916Sold

- $449,9003 bd3 ba2k sqft8407 McLaren Dr, Fort Smith, AR 72916New Construction

- $414,000-- bd2 ba2.1k sqft8319 McLaren Dr, Fort Smith, AR 72916Sold
- $455,5004 bd2 ba2k sqft8300 McLaren Dr, Fort Smith, AR 72916New Construction
- $234,800-- bd2 ba1.4k sqft8305 Penelope Ln, Fort Smith, AR 72916Off Market
- $222,200-- bd2 ba1.3k sqft8309 Penelope Ln, Fort Smith, AR 72916Off Market
A local agent can set up tours, give advice and negotiate with sellers.
Similar homes
- $455,5004 bd2 ba2k sqft8300 McLaren Dr, Fort Smith, AR 72916New Construction
 MLS ID #1089941, Paul Walker, Cobblestone Homes Real Estate. Western River Valley BOR
 - $449,9003 bd3 ba2k sqft8407 McLaren Dr, Fort Smith, AR 72916New ConstructionMLS ID #1086517, Robin Mulac, Cobblestone Homes Real Estate. Western River Valley BOR
- $446,9004 bd3 ba2.5k sqft2811 S 87th Dr, Fort Smith, AR 72903For Sale
 MLS ID #1090969, Christi Moore, Warnock Real Estate LLC. Western River Valley BOR
 - $249,9003 bd2 ba1.6k sqft11916 Donahoe Bnd, Fort Smith, AR 72916For Sale
 MLS ID #1090838, Andrea Crouch, Fathom Realty. Western River Valley BOR
 - $399,9003 bd2 ba1.6k sqft2508 Crosshill Rd, Fort Smith, AR 72908For SaleMLS ID #1091000, LaDonna Jones, LL Jones Realty, LLC. Western River Valley BOR
- $410,0004 bd2 ba1.9k sqft5716 Thomas Rd, Fort Smith, AR 72916For Sale By Owner
- $420,9853 bd3 ba1.9k sqft9210 Alara Way, Fort Smith, AR 72916New ConstructionMLS ID #1089342, Becky Ivey, Chuck Fawcett Realty Chaffee branch. Western River Valley BOR
- $270,2504 bd2 ba1.5k sqft8700 Preston Wood Dr, Fort Smith, AR 72916New ConstructionArkansasOne MLS
- $449,5004 bd3 ba2.8k sqft1801 Fianna Way, Fort Smith, AR 72908For SaleMLS ID #1087386, Wayne and Charlotte King Team, Weichert, REALTORS® - The Griffin Company. Western River Valley BOR
- $488,5005 bd4 ba3.2k sqft8813 Canterbury Cv, Fort Smith, AR 72903For SaleMLS ID #1084940, Ashley Rogers, Marsha Rogers Realty, Inc.. Western River Valley BOR
- $560,0003 bd3 ba2.4k sqft6923 Stonebrook Dr, Fort Smith, AR 72916New ConstructionMLS ID #1081234, Carrington Team, Sagely & Edwards Realtors. Western River Valley BOR
- $679,0004 bd3 ba2.8k sqft6800 Providence Way, Fort Smith, AR 72916For SaleMLS ID #1089811, Renee Tedford, Sagely & Edwards Realtors. Western River Valley BOR
- $397,1493 bd2 ba1.8k sqft7321 Jase Ln, Fort Smith, AR 72916New ConstructionMLS ID #1089368, Becky Ivey, Chuck Fawcett Realty Chaffee branch. Western River Valley BOR
- $254,9003 bd3 ba1.3k sqft8610 Preston Wood Dr, Fort Smith, AR 72916New ConstructionArkansasOne MLS
- $259,9004 bd2 ba1.4k sqft8611 Preston Wood Dr, Fort Smith, AR 72916New ConstructionArkansasOne MLS
- $388,3303 bd2 ba1.8k sqft9214 Alara Way, Fort Smith, AR 72916New ConstructionMLS ID #1089345, Becky Ivey, Chuck Fawcett Realty Chaffee branch. Western River Valley BOR
- $675,0004 bd3 ba2.9k sqft11540 Kings Way, Fort Smith, AR 72916For SaleMLS ID #1089794, Terri Smith, Keller Williams Platinum Realty. Western River Valley BOR
- $349,9003 bd2 ba2.1k sqft5800 Thomas Rd, Fort Smith, AR 72916For SaleMLS ID #1086122, Wilson & Burton, McGraw REALTORS. Western River Valley BOR
- $549,9004 bd3 ba2.4k sqft6138 New Hope Rd, Hackett, AR 72937For SaleMLS ID #1090808, Jeanette Jones, TRUVI REALTY. Western River Valley BOR
- $388,0003 bd3 ba1.9k sqft7627 Woodbine Ln, Fort Smith, AR 72916For SaleMLS ID #1081718, Carrington Team, Sagely & Edwards Realtors. Western River Valley BOR
