Luxury Riverfront living at The Cove at Canterbury. Discover your dream home with River front views and Premium amenities throughout. This 5-bedroom, 4-bath, 2-story home Offers over 3200 Sq. ft. of living space. Private riverfront access with covered boat slip and boat lift. Beautiful sunroom and balcony with views of the water. Quartz and granite countertops throughout the kitchen and baths. Spacious walk-in pantry, tile & carpet flooring, and a cozy fireplace. Hobby room with panoramic river views, perfect for work or creativity. Fenced backyard, 2-car garage, with Brick and Vinyl exterior for easy Maintenance.
For sale
$488,500
8813 Canterbury Cv, Fort Smith, AR 72903
5beds
3,205sqft
Single Family Residence
Built in 1991
0.41 Acres Lot
$471,400 Zestimate®
$152/sqft
$6/mo HOA
What's special
Private riverfront accessRiverfront viewsCozy fireplaceFenced backyardBeautiful sunroomSpacious walk-in pantryTile and carpet flooring
- 219 days
- 208
- 22
Zillow last checked:
Listing updated:
Listed by:
Ashley Rogers 479-651-7891,
Marsha Rogers Realty, Inc. 918-962-9484
Source: Western River Valley BOR,MLS#: 1084940Originating MLS: Fort Smith Board of Realtors
Facts & features
Interior
Bedrooms & bathrooms
- Bedrooms: 5
- Bathrooms: 4
- Full bathrooms: 4
Heating
- Central, Gas
Cooling
- Central Air
Appliances
- Included: Some Electric Appliances, Dishwasher, Gas Water Heater, Plumbed For Ice Maker
- Laundry: Electric Dryer Hookup, Washer Hookup, Dryer Hookup
Features
- Attic, Built-in Features, Ceiling Fan(s), Eat-in Kitchen, Granite Counters, Pantry, Quartz Counters, Storage, Walk-In Closet(s), Sun Room
- Flooring: Carpet, Ceramic Tile
- Windows: Blinds
- Number of fireplaces: 1
- Fireplace features: Wood Burning
Interior area
- Total interior livable area: 3,205 sqft
Video & virtual tour
Property
Parking
- Total spaces: 2
- Parking features: Attached, Garage, Garage Door Opener
- Has attached garage: Yes
- Covered spaces: 2
Features
- Levels: Two
- Stories: 2
- Patio & porch: Balcony, Covered, Deck, Enclosed, Patio, Porch, Screened
- Exterior features: Concrete Driveway
- Fencing: Back Yard
- Has view: Yes
- View description: River
- Has water view: Yes
- Water view: River
- Waterfront features: Boat Dock/Slip, River Front, Waterfront
Lot
- Size: 0.41 Acres
- Dimensions: 89 x 224 x 101 x 177
- Features: Cleared, City Lot, Landscaped, Level, Near Park, Open Lot, Subdivision, Views
Details
- Parcel number: 1793800500000000
- Zoning description: Residential
- Special conditions: None
Construction
Type & style
- Home type: SingleFamily
- Property subtype: Single Family Residence
Materials
- Brick, Vinyl Siding
- Foundation: Slab
- Roof: Architectural,Shingle
Condition
- Year built: 1991
Utilities & green energy
- Water: Public
- Utilities for property: Electricity Available, Natural Gas Available, Sewer Available, Water Available
Community & HOA
Community
- Features: Near Schools, Park, Shopping
- Security: Smoke Detector(s)
- Subdivision: The Cove At Canterbury
HOA
- Services included: See Remarks
- HOA fee: $75 annually
Location
- Region: Fort Smith
Financial & listing details
- Price per square foot: $152/sqft
- Tax assessed value: $357,130
- Annual tax amount: $1,335
- Date on market: 4/16/2026
- Road surface type: Paved
Estimated market value
$471,400
$448,000 - $495,000
$3,201/mo
Price history
| Date | Event | Price |
|---|---|---|
| 7/2/2026 | Price change | $488,500-2%$152/sqft |
Source: Western River Valley BOR #1084940 Report a problem | ||
| 4/16/2026 | Listed for sale | $498,500$156/sqft |
Source: Western River Valley BOR #1084940 Report a problem | ||
| 4/2/2026 | Listing removed | $498,500$156/sqft |
Source: Western River Valley BOR #1084940 Report a problem | ||
| 10/29/2025 | Listed for sale | $498,500+126.6%$156/sqft |
Source: Western River Valley BOR #1084940 Report a problem | ||
| 11/23/2016 | Sold | $220,000-4.3%$69/sqft |
Source: Western River Valley BOR #747722 Report a problem | ||
| 11/15/2016 | Pending sale | $229,900$72/sqft |
Source: Fort Smith - WEICHERT, REALTORS - King Realty Group #747722 Report a problem | ||
| 10/14/2016 | Price change | $229,900-8%$72/sqft |
Source: Fort Smith - WEICHERT, REALTORS - King Realty Group #747722 Report a problem | ||
| 8/29/2016 | Price change | $249,900-7.4%$78/sqft |
Source: Fort Smith - WEICHERT, REALTORS - King Realty Group #747722 Report a problem | ||
| 7/26/2016 | Price change | $269,900-6.9%$84/sqft |
Source: Fort Smith - WEICHERT, REALTORS - King Realty Group #747722 Report a problem | ||
| 5/13/2016 | Price change | $289,900-3.3%$90/sqft |
Source: Fort Smith - WEICHERT, REALTORS - King Realty Group #747722 Report a problem | ||
| 3/24/2016 | Listed for sale | $299,900$94/sqft |
Source: WEICHERT REALTORS - King Realty Group #747722 Report a problem | ||
Public tax history
| Year | Property taxes | Tax assessment |
|---|---|---|
| 2025 | $1,261 -5.6% | $32,366 +2.4% |
| 2024 | $1,335 -5.3% | $31,610 |
| 2023 | $1,410 -3.4% | $31,610 |
| 2022 | $1,460 | $31,610 |
| 2021 | $1,460 | $31,610 -40.6% |
| 2020 | $1,460 | $53,220 +3.1% |
| 2019 | $1,460 -44.8% | $51,600 |
| 2018 | $2,646 +12.2% | $51,600 |
| 2017 | $2,359 | $51,600 |
| 2016 | $2,359 +2.3% | $51,600 |
| 2015 | $2,305 +6% | $51,600 +7.3% |
| 2014 | $2,174 -13.9% | $48,080 |
| 2013 | $2,524 | $48,080 |
| 2012 | $2,524 | $48,080 |
| 2011 | $2,524 +16.1% | $48,080 |
| 2010 | $2,174 -7.1% | $48,080 -6.2% |
| 2009 | $2,342 +5.3% | $51,267 +4.5% |
| 2008 | $2,225 +5.6% | $49,038 +4.8% |
| 2007 | $2,107 | $46,809 +5% |
| 2006 | -- | $44,580 |
| 2005 | -- | $44,580 |
| 2004 | -- | $44,580 |
| 2003 | -- | $44,580 |
| 2002 | -- | $44,580 -1.6% |
| 2001 | -- | $45,320 |
| 2000 | -- | $45,320 |
Find assessor info on the county website
Monthly payment
Est. payment
Payment breakdown
Explore the cost of this home by adjusting the details. Changes won't be saved.Climate risks
Neighborhood: 72903
Nearby schools
Schools provided by the listing agent
- Elementary: Woods
- Middle: Chaffin
- High: Southside
- District: Fort Smith
Source: Western River Valley BOR. This data may not be complete. We recommend contacting the local school district to confirm school assignments for this home.


Similar homes
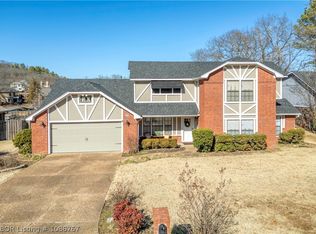
- $489,0004 bd2 ba2.6k sqft1924 Massard Rd, Fort Smith, AR 72903For Sale
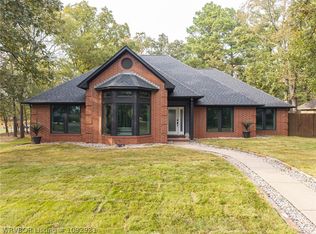 MLS ID #1092931, Linsey Yates, Linsey & Co. Realtors. Western River Valley BOR
- $450,0004 bd3 ba2.7k sqft4400 S 35th Dr, Fort Smith, AR 72903For Sale
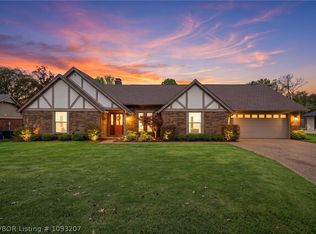 MLS ID #1093207, Mont & Angel Sagely Team, Sagely & Edwards Realtors. Western River Valley BOR
- $549,0005 bd4 ba3.5k sqft8600 Canopy Oaks Dr, Fort Smith, AR 72903For Sale
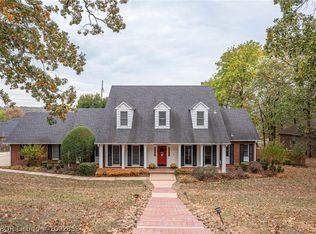 MLS ID #1092858, Ibison Realtors & Co., Keller Williams Platinum Realty. Western River Valley BOR
- $339,9004 bd3 ba2.7k sqft2700 S 87th Dr, Fort Smith, AR 72903For Sale
 MLS ID #1090553, Laura Moser, Warnock Real Estate LLC. Western River Valley BOR
