Fabulous floor plan with 3BR/2BA and 3 car garage on nice, level lot in Chaffee Crossing. Covered front and back porches, energy efficient items including gas range, tankless gas water heater, insulated garage (walls, ceiling and door), LED lighting. Walk in butler's pantry. Luxury vinyl plank and tile floors. Quartz or granite counter tops. Impact resistant shingles! Privacy fenced back yard, full gutters, sodded yard. About to start construction. This one won't last!
New construction
$388,330
9214 Alara Way, Fort Smith, AR 72916
3beds
1,830sqft
Single Family Residence
Built in 2026
9,583 Square Feet Lot
$384,100 Zestimate®
$212/sqft
$33/mo HOA
What's special
Nice level lotImpact resistant shinglesTankless gas water heaterSodded yardFull guttersTile floorsLed lighting
- 134 days
- 83
- 5
Zillow last checked:
Listing updated:
Listed by:
Becky Ivey 479-651-2092,
Chuck Fawcett Realty Chaffee Crossing Branch 479-452-1660
Source: Western River Valley BOR,MLS#: 1089345Originating MLS: Fort Smith Board of Realtors
Facts & features
Interior
Bedrooms & bathrooms
- Bedrooms: 3
- Bathrooms: 2
- Full bathrooms: 2
Primary bedroom
- Description: Master Bedroom
- Level: Main
- Dimensions: 14'2 x 17'4
Bedroom
- Description: Bed Room
- Level: Main
- Dimensions: 11'2 x 13
Bedroom
- Description: Bed Room
- Level: Main
- Dimensions: 11'2 x 13
Dining room
- Description: Dining
- Level: Main
- Dimensions: 12 x 11'10
Kitchen
- Description: Kitchen
- Level: Main
- Dimensions: 14'8 x 17'4
Living room
- Description: Living Room
- Level: Main
- Dimensions: 17'2 x 18
Utility room
- Description: Utility
- Level: Main
- Dimensions: 5'10 x 9'4
Heating
- Central, Gas
Cooling
- Central Air, Electric
Appliances
- Included: Some Gas Appliances, Dishwasher, Exhaust Fan, Disposal, Gas Water Heater, Microwave Hood Fan, Microwave, Range, Self Cleaning Oven, Water Heater, Plumbed For Ice Maker
- Laundry: Electric Dryer Hookup, Washer Hookup, Dryer Hookup
Features
- Ceiling Fan(s), Pantry, Quartz Counters, Split Bedrooms
- Flooring: Ceramic Tile, Vinyl
- Windows: Double Pane Windows, Vinyl
- Basement: None
- Number of fireplaces: 1
- Fireplace features: Gas Log, Gas Starter, Living Room
Interior area
- Total interior livable area: 1,830 sqft
Video & virtual tour
Property
Parking
- Total spaces: 3
- Parking features: Attached, Garage, Garage Door Opener
- Has attached garage: Yes
- Covered spaces: 3
Features
- Levels: One
- Stories: 1
- Patio & porch: Covered, Patio, Porch
- Exterior features: Concrete Driveway
- Pool features: None
- Fencing: Back Yard,Privacy,Wood
Lot
- Size: 9,583 Square Feet
- Dimensions: 70 x 135
- Features: Cleared, City Lot, Landscaped, Level, Subdivision
Details
- Additional structures: None
- Parcel number: 0000
- Zoning description: Residential
Construction
Type & style
- Home type: SingleFamily
- Architectural style: Traditional
- Property subtype: Single Family Residence
Materials
- Brick, Vinyl Siding
- Foundation: Slab
- Roof: Architectural,Shingle
Condition
- To Be Built
- New construction: Yes
- Year built: 2026
Details
- Warranty included: Yes
Utilities & green energy
- Sewer: Public Sewer
- Water: Public
- Utilities for property: Cable Available, Electricity Available, Fiber Optic Available, Natural Gas Available, Phone Available, Sewer Available, Water Available
Community & HOA
Community
- Features: Curbs, Near Fire Station
- Security: Smoke Detector(s)
- Subdivision: Alara At Chaffee Crossing
HOA
- Has HOA: Yes
- Services included: See Agent
- HOA fee: $400 annually
- HOA name: Alara At Chaffee Crossing Poa
Location
- Region: Fort Smith
Financial & listing details
- Price per square foot: $212/sqft
- Annual tax amount: $374
- Date on market: 5/27/2026
- Listing terms: ARM,Conventional,FHA,VA Loan
- Road surface type: Paved
Estimated market value
$384,100
$365,000 - $403,000
$1,986/mo
Price history
| Date | Event | Price |
|---|---|---|
| 5/27/2026 | Listed for sale | $388,330$212/sqft |
Source: Western River Valley BOR #1089345 Report a problem | ||
Public tax history
Tax history is unavailable.
Monthly payment
Est. payment
Payment breakdown
Explore the cost of this home by adjusting the details. Changes won't be saved.Climate risks
Neighborhood: 72916
Nearby schools
Schools provided by the listing agent
- Elementary: Barling
- Middle: Chaffin
- High: Northside
- District: Fort Smith
Source: Western River Valley BOR. This data may not be complete. We recommend contacting the local school district to confirm school assignments for this home.
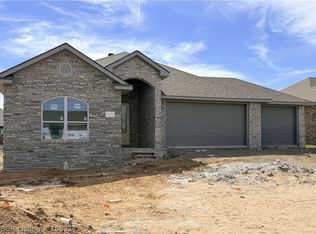
- $420,9853 bd3 ba1.9k sqft9210 Alara Way, Fort Smith, AR 72916New Construction
- $32,500-- bd-- ba-- sqft9200 Alara Way, Fort Smith, AR 72916Off Market
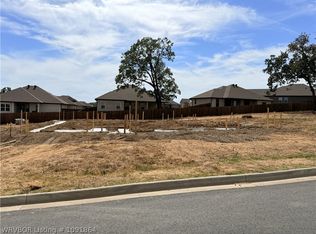
- $407,6213 bd3 ba1.9k sqft9112 Alara Way, Fort Smith, AR 72916New Construction
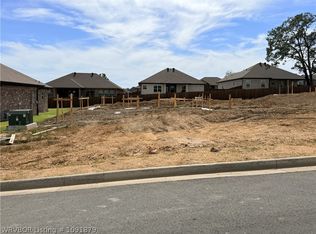
- $373,7223 bd2 ba1.8k sqft9116 Alara Way, Fort Smith, AR 72916New Construction
Similar homes
- $420,9853 bd3 ba1.9k sqft9210 Alara Way, Fort Smith, AR 72916New ConstructionMLS ID #1089342, Becky Ivey, Chuck Fawcett Realty Chaffee Crossing Branch. Western River Valley BOR
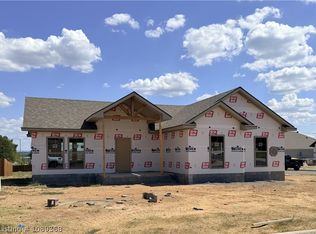
- $397,1493 bd2 ba1.8k sqft7321 Jase Ln, Fort Smith, AR 72916New Construction
 MLS ID #1089368, Becky Ivey, Chuck Fawcett Realty Chaffee Crossing Branch. Western River Valley BOR
 - $375,0003 bd2 ba1.8k sqft9105 Wayne Xing, Fort Smith, AR 72916For Sale
 MLS ID #1092152, Jennifer Lamb, Linsey & Co. Realtors. Western River Valley BOR
 - $378,0003 bd3 ba1.9k sqft7627 Woodbine Ln, Fort Smith, AR 72916For Sale
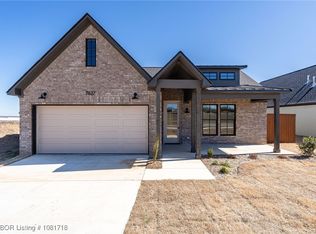 MLS ID #1081718, Carrington Team, Sagely & Edwards Realtors. Western River Valley BOR
