Split bedroom floor plan w/open kitchen, dining & living room, breakfast bar w/quartz countertops, adjustable shelves in upper cabinets, stainless appliances including gas range. Master ba has walk in tile shower & large walk-in closet. High-quality LVP flooring, cellulose insulation, Low E windows, LED lighting, high efficiency heating unit and tankless water heater. Insulated garage walls, ceiling and door. Keyless entry. Fully sodded yard & whole house gutters. Lot dimensions: 64.88 x 143.85 x 83.83 x 123.74. Impact resistant roof shingles. Ask your insurance agent about discounts!
New construction
$339,972
7308 Ellis Wayne Ct, Fort Smith, AR 72916
3beds
1,628sqft
Single Family Residence
Built in 2026
9,104 Square Feet Lot
$336,500 Zestimate®
$209/sqft
$33/mo HOA
What's special
Impact resistant roof shinglesLarge walk-in closetSplit bedroom floor planHigh efficiency heating unitLow e windowsTankless water heaterHigh-quality lvp flooring
- 278 days
- 120
- 7
Zillow last checked:
Listing updated:
Listed by:
Becky Ivey 479-651-2092,
Chuck Fawcett Realty Chaffee Crossing Branch 479-452-1660
Source: Western River Valley BOR,MLS#: 1086455Originating MLS: Fort Smith Board of Realtors
Facts & features
Interior
Bedrooms & bathrooms
- Bedrooms: 3
- Bathrooms: 2
- Full bathrooms: 2
Primary bedroom
- Description: Master Bedroom
- Level: Main
- Dimensions: 12'2 x 16'2
Bedroom
- Description: Bed Room
- Level: Main
- Dimensions: 11 x 12
Bedroom
- Description: Bed Room
- Level: Main
- Dimensions: 11 x 12
Primary bathroom
- Description: Master Bath
- Level: Main
- Dimensions: 8'10 x 16'2
Bathroom
- Description: Full Bath
- Level: Main
- Dimensions: 6'10 x 8
Dining room
- Description: Dining
- Level: Main
- Dimensions: 12 x 12'4
Kitchen
- Description: Kitchen
- Level: Main
- Dimensions: 10'10 x 12'4
Living room
- Description: Living Room
- Level: Main
- Dimensions: 14'8 x 23
Utility room
- Description: Utility
- Level: Main
- Dimensions: 6 x 7
Heating
- Central, Gas
Cooling
- Central Air, Electric
Appliances
- Included: Some Gas Appliances, Dishwasher, Disposal, Gas Water Heater, Microwave Hood Fan, Microwave, Range, Water Heater, Plumbed For Ice Maker
- Laundry: Electric Dryer Hookup, Washer Hookup, Dryer Hookup
Features
- Ceiling Fan(s), Granite Counters, Pantry, Split Bedrooms, Walk-In Closet(s)
- Flooring: Ceramic Tile, Vinyl
- Windows: Double Pane Windows, Vinyl
- Basement: None
- Number of fireplaces: 1
- Fireplace features: Gas Log, Gas Starter, Living Room
Interior area
- Total interior livable area: 1,628 sqft
Video & virtual tour
Property
Parking
- Total spaces: 2
- Parking features: Attached, Garage, Garage Door Opener
- Has attached garage: Yes
- Covered spaces: 2
Features
- Levels: One
- Stories: 1
- Patio & porch: Covered, Patio
- Exterior features: Concrete Driveway
- Pool features: None
- Fencing: None
- Waterfront features: None
Lot
- Size: 9,104 Square Feet
- Features: Cleared, Cul-De-Sac, City Lot, Landscaped, Subdivision
Details
- Additional structures: None
- Parcel number: 0000
- Zoning description: Residential
- Special conditions: None
Construction
Type & style
- Home type: SingleFamily
- Architectural style: Traditional
- Property subtype: Single Family Residence
Materials
- Brick, Vinyl Siding
- Foundation: Slab
- Roof: Architectural,Shingle
Condition
- New construction: Yes
- Year built: 2026
Details
- Warranty included: Yes
Utilities & green energy
- Sewer: Public Sewer
- Water: Public
- Utilities for property: Cable Available, Electricity Available, Fiber Optic Available, Natural Gas Available, Phone Available, Sewer Available, Water Available
Community & HOA
Community
- Features: Curbs, Near Fire Station
- Security: Smoke Detector(s)
- Subdivision: Alara At Chaffee Crossing
HOA
- Has HOA: Yes
- Services included: See Agent
- HOA fee: $400 annually
- HOA name: Alara At Chaffee Crossing
Location
- Region: Fort Smith
Financial & listing details
- Price per square foot: $209/sqft
- Annual tax amount: $292
- Date on market: 1/15/2026
- Listing terms: ARM,Conventional,FHA,VA Loan
- Road surface type: Paved
Estimated market value
$336,500
$320,000 - $353,000
$1,881/mo
Price history
| Date | Event | Price |
|---|---|---|
| 7/16/2026 | Listed for sale | $339,972$209/sqft |
Source: Western River Valley BOR #1086455 Report a problem | ||
| 7/16/2026 | Pending sale | $339,972$209/sqft |
Source: Western River Valley BOR #1086455 Report a problem | ||
| 1/15/2026 | Listed for sale | $339,972$209/sqft |
Source: Western River Valley BOR #1086455 Report a problem | ||
Public tax history
Tax history is unavailable.
Monthly payment
Est. payment
Payment breakdown
Explore the cost of this home by adjusting the details. Changes won't be saved.Climate risks
Neighborhood: 72916
Nearby schools
Schools provided by the listing agent
- Elementary: Barling
- Middle: Chaffin
- High: Northside
- District: Fort Smith
Source: Western River Valley BOR. This data may not be complete. We recommend contacting the local school district to confirm school assignments for this home.
Similar homes
- $339,9003 bd2 ba1.6k sqft9006 Maysview Ln, Fort Smith, AR 72916For Sale
 MLS ID #1091404, Sarah Briggs, Riverstone Realty. Western River Valley BOR
 - $315,0003 bd2 ba1.7k sqft6925 Spruce St, Fort Smith, AR 72916For Sale
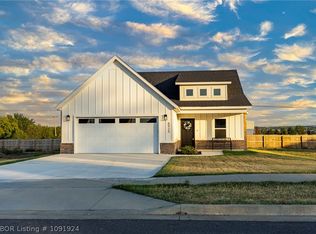 MLS ID #1091924, Erica Brown, Real Broker NWA. Western River Valley BOR
 - $325,0003 bd2 ba2.1k sqft5800 Thomas Rd, Fort Smith, AR 72916For Sale
 MLS ID #1086122, Wilson & Burton, McGraw REALTORS. Western River Valley BOR
 - $380,0004 bd2 ba1.8k sqft8316 McLaren Dr, Fort Smith, AR 72916For Sale
 MLS ID #1090927, Grecia Kalua, O'Neal Real Estate. Western River Valley BOR
