Located in Chaffee Crossing, one of the River Valley’s fastest growing areas, this 2024 built home offers modern living, energy efficiency, and a great location! Close to Wells Lake/Janet
Huckabee Nature Center, hiking and biking trails, Arkansas College of Health Education (ACHE),
the 188th Wing, restaurants, shopping, and the VA medical facility. Inside, you’ll find a spacious
3 bedroom, 2 bath split floor plan designed for comfort and privacy. Home has double-pane
windows, plantation shutters, gas fireplace, fully insulated garage, tankless gas water heater,
and induction glass cooktop range (gas hookup currently capped). Stainless steel refrigerator
with autofill pitcher and front load washer/dryer with pedestals remain in home with acceptable offer. Outside, enjoy the covered patio and fully fenced, level backyard. The owners have done a fabulous job maintaining this home and it shows! It is in like-new condition. Come see it. You may walk in and call it home!
Refrigerator, range, and washer/dryer have 5 yr transferrable warranties!
For sale
$375,000
9105 Wayne Xing, Fort Smith, AR 72916
3beds
1,830sqft
Single Family Residence
Built in 2024
8,712 Square Feet Lot
$367,800 Zestimate®
$205/sqft
$33/mo HOA
What's special
Covered patioPlantation shuttersTankless gas water heaterGas fireplaceFully fenced level backyardInduction glass cooktop range
- 20 days
- 302
- 16
Likely to sell faster than
Zillow last checked:
Listing updated:
Listed by:
Jennifer Lamb 479-285-5947,
Linsey & Co. Realtors 479-431-4168
Source: Western River Valley BOR,MLS#: 1092152Originating MLS: Fort Smith Board of Realtors
Facts & features
Interior
Bedrooms & bathrooms
- Bedrooms: 3
- Bathrooms: 2
- Full bathrooms: 2
Primary bedroom
- Description: Master Bedroom
- Level: Main
- Dimensions: 14' 2 x 17’ 4
Bedroom
- Description: Bed Room
- Level: Main
- Dimensions: 11’ 2 x 12’ 9
Bedroom
- Description: Bed Room
- Level: Main
- Dimensions: 11’ 2 x 13’
Dining room
- Description: Dining
- Level: Main
- Dimensions: 12’ x 11’ 10
Kitchen
- Description: Kitchen
- Level: Main
- Dimensions: 14’ 8 x 17’ 4
Living room
- Description: Living Room
- Level: Main
- Dimensions: 17’ 2 x 18
Utility room
- Description: Utility
- Level: Main
- Dimensions: 5’ 10 x 9’4
Heating
- Central, Gas
Cooling
- Central Air
Appliances
- Included: Dishwasher, Disposal, Gas Water Heater, Other, Range, Smooth Cooktop, See Remarks, Water Heater
- Laundry: Electric Dryer Hookup, Washer Hookup, Dryer Hookup
Features
- Ceiling Fan(s), Granite Counters, Pantry, Walk-In Closet(s)
- Flooring: Ceramic Tile, Vinyl
- Windows: Double Pane Windows, Vinyl, Blinds, Plantation Shutters
- Basement: None
- Number of fireplaces: 1
- Fireplace features: Gas Log, Living Room
Interior area
- Total interior livable area: 1,830 sqft
Video & virtual tour
Property
Parking
- Total spaces: 2
- Parking features: Attached, Garage, Garage Door Opener
- Has attached garage: Yes
- Covered spaces: 2
Features
- Levels: One
- Stories: 1
- Patio & porch: Covered, Patio, Porch
- Exterior features: Concrete Driveway
- Pool features: None
- Fencing: Back Yard,Privacy,Wood
Lot
- Size: 8,712 Square Feet
- Dimensions: 70 x 125
- Features: Level, Subdivision
Details
- Parcel number: 1465600070000000
- Special conditions: None
Construction
Type & style
- Home type: SingleFamily
- Architectural style: Contemporary
- Property subtype: Single Family Residence
Materials
- Brick
- Foundation: Slab
- Roof: Architectural,Shingle
Condition
- Year built: 2024
Utilities & green energy
- Sewer: Public Sewer
- Water: Public
- Utilities for property: Electricity Available, Natural Gas Available, Sewer Available, Water Available
Community & HOA
Community
- Features: Trails/Paths, Curbs
- Security: Smoke Detector(s)
- Subdivision: The Meadows Of Chaffee
HOA
- Has HOA: Yes
- Services included: Other
- HOA fee: $400 annually
Location
- Region: Fort Smith
Financial & listing details
- Price per square foot: $205/sqft
- Tax assessed value: $333,680
- Annual tax amount: $3,237
- Date on market: 9/30/2026
- Listing terms: ARM,Conventional,FHA,VA Loan
- Road surface type: Paved
Estimated market value
$367,800
$349,000 - $386,000
$2,006/mo
Price history
| Date | Event | Price |
|---|---|---|
| 9/30/2026 | Listed for sale | $375,000+5.9%$205/sqft |
Source: Western River Valley BOR #1092152 Report a problem | ||
| 1/22/2025 | Sold | $354,000-1.1%$193/sqft |
Source: Western River Valley BOR #1073130 Report a problem | ||
| 12/19/2024 | Pending sale | $357,990$196/sqft |
Source: Western River Valley BOR #1073130 Report a problem | ||
| 6/14/2024 | Listed for sale | $357,990$196/sqft |
Source: Western River Valley BOR #1073130 Report a problem | ||
Public tax history
| Year | Property taxes | Tax assessment |
|---|---|---|
| 2025 | $3,237 +1015.2% | $66,736 +1234.7% |
| 2024 | $290 | $5,000 |
| 2023 | $290 | $5,000 |
Find assessor info on the county website
Monthly payment
Est. payment
Payment breakdown
Explore the cost of this home by adjusting the details. Changes won't be saved.Climate risks
Neighborhood: 72916
Nearby schools
Schools provided by the listing agent
- Elementary: Barling
- Middle: Chaffin
- High: Southside
- District: Fort Smith
Source: Western River Valley BOR. This data may not be complete. We recommend contacting the local school district to confirm school assignments for this home.

Similar homes
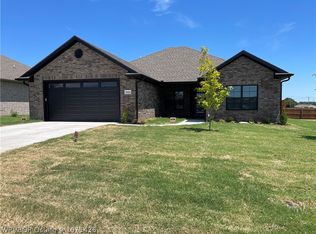
- $364,9003 bd2 ba1.8k sqft9301 Harvest Ct, Fort Smith, AR 72916For Sale
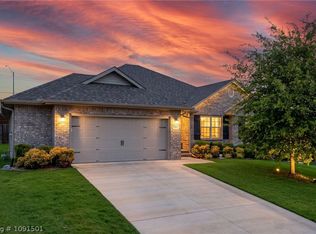 MLS ID #1091501, Team Shoppach, O'Neal Real Estate- Fort Smith. Western River Valley BOR
- $315,0003 bd2 ba2.1k sqft7505 Red Pine Dr, Fort Smith, AR 72916For Sale
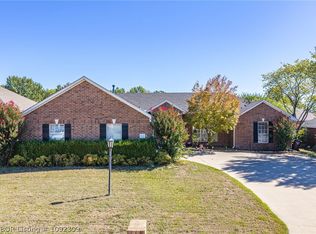 MLS ID #1092309, Summer Kerr, Sagely & Edwards Realtors. Western River Valley BOR
- $380,0004 bd2 ba1.8k sqft8316 McLaren Dr, Fort Smith, AR 72916For Sale
 MLS ID #1090927, Grecia Kalua, O'Neal Real Estate. Western River Valley BOR
- $339,9003 bd2 ba1.6k sqft9006 Maysview Ln, Fort Smith, AR 72916For Sale
 MLS ID #1091404, Sarah Briggs, Riverstone Realty. Western River Valley BOR
