Welcome to Pinnacle Park, your serene oasis nestled within a gated, private neighborhood. Here, you can escape the hustle and bustle of city life while still being just a short distance from all the conveniences you need—grocery stores, gyms, restaurants, and medical care are all nearby.Imagine living in a peaceful community where the sounds of nature replace the noise of traffic. In this exceptional home, you'll appreciate the privacy and low-maintenance exterior, thanks to the attentive POA that cares for your front yard. Enjoy the tranquility of low traffic, making your neighborhood feel like a retreat. The addition of an irrigation system along with a cobblestone sidewalk and rock pathway, leads you to a covered patio complete with a relaxing hot tub —perfect for gatherings or quiet evenings. Thoughtful design includes a split bedroom plan and an open-concept main area that invites connection. The impressive kitchen boasts an island with seating, pantry, gas cooktop, and refrigerator, along with ceiling-height cabinets and stunning finishes.The area flow seamlessly into the living room, where a cozy gas fireplace flanked by built-in cabinets creates the perfect ambiance. Convenience is key in this home, with a walk-through laundry connecting the mudroom—complete with lockers—to the oversized primary closet, which features a storage island and ample organization options. The primary bathroom is simply breathtaking, showcasing a fully tiled shower with frameless glass doors, a luxurious soaking tub, dual vanities, and linen storage that combines elegance with functionality.Guest bedrooms share a full bathroom, while a convenient half bath is perfect for visitors, ensuring comfort and privacy for everyone.Come see for yourself why simplifying life at Pinnacle Park is the lifestyle change you’ve been looking for. Experience the perfect blend of tranquility, community, and modern living—where every day feels like a retreat!
For sale
Price cut: $20K (9/1)
$449,000
9026 Kirkwood Rdg, Fort Smith, AR 72916
3beds
2,143sqft
Single Family Residence
Built in 2022
7,405 Square Feet Lot
$440,900 Zestimate®
$210/sqft
$150/mo HOA
What's special
Relaxing hot tubLuxurious soaking tubSplit bedroom planStunning finishesLinen storageCovered patioDual vanities
- 83 days
- 201
- 7
Zillow last checked:
Listing updated:
Listed by:
Ibison Realtors & Co. 479-926-6363,
Keller Williams Platinum Realty 479-434-3000
Source: Western River Valley BOR,MLS#: 1090400Originating MLS: Fort Smith Board of Realtors
Facts & features
Interior
Bedrooms & bathrooms
- Bedrooms: 3
- Bathrooms: 3
- Full bathrooms: 2
- 1/2 bathrooms: 1
Heating
- Central, Gas
Cooling
- Central Air, Electric
Appliances
- Included: Built-In Range, Built-In Oven, Convection Oven, Dishwasher, Disposal, Gas Water Heater, Microwave, Oven, Refrigerator, Range Hood, Water Heater, ENERGY STAR Qualified Appliances
- Laundry: Electric Dryer Hookup, Washer Hookup, Dryer Hookup
Features
- Attic, Built-in Features, Ceiling Fan(s), Pantry, Quartz Counters, Split Bedrooms, Storage, Walk-In Closet(s), Mud Room
- Flooring: Carpet, Vinyl
- Windows: Double Pane Windows, Blinds
- Basement: None
- Number of fireplaces: 1
- Fireplace features: Gas Log, Living Room
Interior area
- Total interior livable area: 2,143 sqft
Video & virtual tour
Property
Parking
- Total spaces: 2
- Parking features: Attached, Garage, Garage Door Opener
- Has attached garage: Yes
- Covered spaces: 2
Features
- Levels: One
- Stories: 1
- Patio & porch: Covered
- Exterior features: Concrete Driveway
- Has spa: Yes
- Spa features: Hot Tub
- Fencing: Back Yard,Privacy,Wood
Lot
- Size: 7,405 Square Feet
- Dimensions: 50 x 143
- Features: Central Business District, City Lot, Landscaped, Level, Near Park, Subdivision, Zero Lot Line
Details
- Parcel number: 1465500460000000
- Special conditions: None
Construction
Type & style
- Home type: SingleFamily
- Property subtype: Single Family Residence
Materials
- Brick, Concrete
- Foundation: Slab
- Roof: Architectural,Shingle
Condition
- Year built: 2022
Utilities & green energy
- Sewer: Public Sewer
- Water: Public
- Utilities for property: Electricity Available, Natural Gas Available, Sewer Available, Water Available
Community & HOA
Community
- Features: Gated, Curbs, Near Fire Station, Near Hospital, Park, Shopping, Sidewalks
- Security: Security System, Smoke Detector(s), Gated Community
- Subdivision: Pinnacle Park Sub
HOA
- Services included: Maintenance Grounds, Other
- HOA fee: $1,800 annually
Location
- Region: Fort Smith
Financial & listing details
- Price per square foot: $210/sqft
- Tax assessed value: $384,990
- Annual tax amount: $3,435
- Date on market: 7/17/2026
- Road surface type: Paved
Estimated market value
$440,900
$419,000 - $463,000
$2,076/mo
Price history
| Date | Event | Price |
|---|---|---|
| 9/1/2026 | Price change | $449,000-4.3%$210/sqft |
Source: Western River Valley BOR #1090400 Report a problem | ||
| 7/17/2026 | Listed for sale | $469,000+6.8%$219/sqft |
Source: Western River Valley BOR #1090400 Report a problem | ||
| 5/18/2023 | Sold | $439,000$205/sqft |
Source: Western River Valley BOR #1058638 Report a problem | ||
| 4/14/2023 | Listed for sale | $439,000$205/sqft |
Source: Western River Valley BOR #1058638 Report a problem | ||
| 4/11/2023 | Pending sale | $439,000$205/sqft |
Source: Western River Valley BOR #1058638 Report a problem | ||
| 6/3/2022 | Listed for sale | $439,000$205/sqft |
Source: Western River Valley BOR #1058638 Report a problem | ||
Public tax history
| Year | Property taxes | Tax assessment |
|---|---|---|
| 2025 | $3,435 +1.6% | $70,167 +5% |
| 2024 | $3,380 -2.2% | $66,827 |
| 2023 | $3,455 +1387.7% | $66,827 +1570.7% |
| 2022 | $232 | $4,000 |
| 2021 | $232 | $4,000 |
Find assessor info on the county website
Monthly payment
Est. payment
Payment breakdown
Explore the cost of this home by adjusting the details. Changes won't be saved.Climate risks
Neighborhood: 72916
Nearby schools
Schools provided by the listing agent
- Elementary: Barling
- Middle: Chaffin
- High: Southside
- District: Fort Smith
Source: Western River Valley BOR. This data may not be complete. We recommend contacting the local school district to confirm school assignments for this home.
- $420,9853 bd3 ba1.9k sqft9210 Alara Way, Fort Smith, AR 72916New Construction
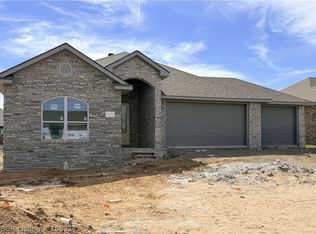
- $388,3303 bd2 ba1.8k sqft9214 Alara Way, Fort Smith, AR 72916New Construction
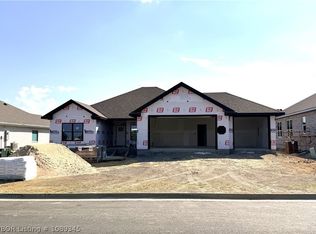
- $32,500-- bd-- ba-- sqft9200 Alara Way, Fort Smith, AR 72916Off Market
- $407,6213 bd3 ba1.9k sqft9112 Alara Way, Fort Smith, AR 72916New Construction
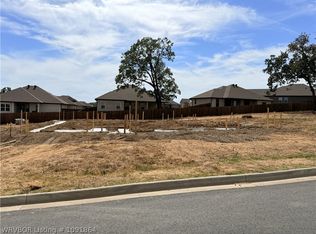
Similar homes
- $450,0523 bd3 ba2.1k sqft7305 Jase Ln, Fort Smith, AR 72916New Construction
 MLS ID #1089371, Becky Ivey, Chuck Fawcett Realty Chaffee Crossing Branch. Western River Valley BOR
 - $489,9003 bd3 ba2.5k sqft6705 Southfield Dr, Fort Smith, AR 72916For Sale
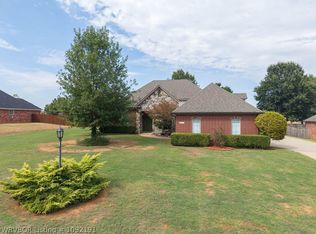 MLS ID #1092191, Brad Alverson, Bradford & Udouj Realtors. Western River Valley BOR
 - $420,9853 bd3 ba1.9k sqft9210 Alara Way, Fort Smith, AR 72916New ConstructionMLS ID #1089342, Becky Ivey, Chuck Fawcett Realty Chaffee Crossing Branch. Western River Valley BOR
- $407,6213 bd3 ba1.9k sqft9112 Alara Way, Fort Smith, AR 72916New ConstructionMLS ID #1091864, Becky Ivey, Chuck Fawcett Realty Chaffee Crossing Branch. Western River Valley BOR
