Large living room w/corner fireplace separated from kitchen by island bar. Granite or quartz counter tops, under counter lighting, stainless appliances, gas range. Large secondary bedrooms. Mudroom w/lockers. Walk in tile shower & freestanding soaker tub in master ba. Sink in large laundry room. Nice, covered patio and covered front porch. Sodded yard, gutters. Rear, side entry 3 car garage is insulated including the door & has a keyless entry pad. High efficiency heat, tankless water heater. Stained privacy fence. Impact resistant shingles = discounted rate from some insurers. Corner lot on cul de sac street.
New construction
$397,149
7321 Jase Ln, Fort Smith, AR 72916
3beds
1,849sqft
Single Family Residence
Built in 2026
0.25 Acres Lot
$392,700 Zestimate®
$215/sqft
$33/mo HOA
What's special
Stained privacy fenceNice covered patioLarge secondary bedroomsImpact resistant shinglesWalk in tile showerSodded yardCovered front porch
- 146 days
- 83
- 3
Zillow last checked:
Listing updated:
Listed by:
Becky Ivey 479-651-2092,
Chuck Fawcett Realty Chaffee Crossing Branch 479-452-1660
Source: Western River Valley BOR,MLS#: 1089368Originating MLS: Fort Smith Board of Realtors
Facts & features
Interior
Bedrooms & bathrooms
- Bedrooms: 3
- Bathrooms: 2
- Full bathrooms: 2
Primary bedroom
- Description: Master Bedroom
- Level: Main
- Dimensions: 15'10 x 15'6
Bedroom
- Description: Bed Room
- Level: Main
- Dimensions: 11'4 x 13'6
Bedroom
- Description: Bed Room
- Level: Main
- Dimensions: 11'4 x 13'6
Primary bathroom
- Description: Master Bath
- Level: Main
- Dimensions: 10'8 x 8'10
Dining room
- Description: Dining
- Level: Main
- Dimensions: 12'10 x 15
Great room
- Description: Great Room
- Level: Main
- Dimensions: 17'6 x 22
Kitchen
- Description: Kitchen
- Level: Main
- Dimensions: 9'8 x 15'4
Utility room
- Description: Utility
- Level: Main
- Dimensions: 5'8 x 12'2
Heating
- Central, Gas
Cooling
- Central Air, Electric
Appliances
- Included: Some Gas Appliances, Dishwasher, Exhaust Fan, Disposal, Gas Water Heater, Microwave Hood Fan, Microwave, Range, Self Cleaning Oven, Water Heater, Plumbed For Ice Maker
- Laundry: Electric Dryer Hookup, Washer Hookup, Dryer Hookup
Features
- Ceiling Fan(s), Pantry, Quartz Counters, Split Bedrooms, Walk-In Closet(s), Mud Room
- Flooring: Ceramic Tile, Vinyl
- Windows: Double Pane Windows, Vinyl
- Basement: None
- Number of fireplaces: 1
- Fireplace features: Gas Log, Gas Starter, Living Room
Interior area
- Total interior livable area: 1,849 sqft
Video & virtual tour
Property
Parking
- Total spaces: 3
- Parking features: Attached, Garage, Garage Door Opener
- Has attached garage: Yes
- Covered spaces: 3
Features
- Levels: One
- Stories: 1
- Patio & porch: Covered, Patio, Porch
- Exterior features: Concrete Driveway
- Pool features: None
- Fencing: Back Yard,Privacy,Wood
Lot
- Size: 0.25 Acres
- Dimensions: 80 x 140
- Features: Cleared, Corner Lot, Cul-De-Sac, City Lot, Landscaped, Level, Subdivision
Details
- Additional structures: None
- Parcel number: 0000
- Zoning description: Residential
Construction
Type & style
- Home type: SingleFamily
- Architectural style: Traditional
- Property subtype: Single Family Residence
Materials
- Brick, Vinyl Siding
- Foundation: Slab
- Roof: Architectural,Shingle
Condition
- To Be Built
- New construction: Yes
- Year built: 2026
Details
- Warranty included: Yes
Utilities & green energy
- Sewer: Public Sewer
- Water: Public
- Utilities for property: Cable Available, Electricity Available, Fiber Optic Available, Natural Gas Available, Phone Available, Sewer Available, Water Available
Community & HOA
Community
- Features: Curbs, Near Fire Station, Sidewalks
- Security: Smoke Detector(s)
- Subdivision: Alara At Chaffee Crossing
HOA
- Has HOA: Yes
- Services included: See Agent
- HOA fee: $400 annually
- HOA name: Alara Property Owners Association
Location
- Region: Fort Smith
Financial & listing details
- Price per square foot: $215/sqft
- Annual tax amount: $374
- Date on market: 5/28/2026
- Listing terms: ARM,Conventional,FHA,VA Loan
- Road surface type: Paved
Estimated market value
$392,700
$373,000 - $412,000
$2,164/mo
Price history
| Date | Event | Price |
|---|---|---|
| 5/28/2026 | Listed for sale | $397,149$215/sqft |
Source: Western River Valley BOR #1089368 Report a problem | ||
Public tax history
Tax history is unavailable.
Monthly payment
Est. payment
Payment breakdown
Explore the cost of this home by adjusting the details. Changes won't be saved.Climate risks
Neighborhood: 72916
Nearby schools
Schools provided by the listing agent
- Elementary: Barling
- Middle: Chaffin
- High: Northside
- District: Fort Smith
Source: Western River Valley BOR. This data may not be complete. We recommend contacting the local school district to confirm school assignments for this home.


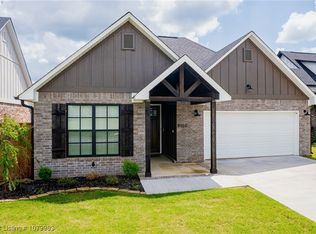
Similar homes
- $388,3303 bd2 ba1.8k sqft9214 Alara Way, Fort Smith, AR 72916New Construction
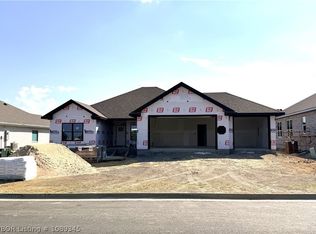 MLS ID #1089345, Becky Ivey, Chuck Fawcett Realty Chaffee Crossing Branch. Western River Valley BOR
 - $420,9853 bd3 ba1.9k sqft9210 Alara Way, Fort Smith, AR 72916New Construction
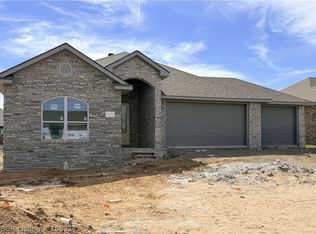 MLS ID #1089342, Becky Ivey, Chuck Fawcett Realty Chaffee Crossing Branch. Western River Valley BOR
 - $450,0523 bd3 ba2.1k sqft7305 Jase Ln, Fort Smith, AR 72916New Construction
 MLS ID #1089371, Becky Ivey, Chuck Fawcett Realty Chaffee Crossing Branch. Western River Valley BOR
 - $375,0003 bd2 ba1.8k sqft9105 Wayne Xing, Fort Smith, AR 72916For Sale
 MLS ID #1092152, Jennifer Lamb, Linsey & Co. Realtors. Western River Valley BOR
