Show home style meets comfortable everyday living in this beautifully staged three bedroom home. At the heart of the home is a spacious kitchen with a gas range, generous cabinetry, a seven foot island and an oversized walk in pantry. Wall to wall windows fill the open living and dining areas with natural light, creating a bright and welcoming atmosphere.
The thoughtfully designed split floor plan provides added privacy for the primary suite, which includes a tray ceiling, an expansive closet and a relaxing bathroom with dual vanities, a whirlpool tub and a large glass enclosed tile shower. The fully fenced backyard offers even more room to gather, featuring both a covered patio and an extended concrete entertaining area. Schedule your private showing and experience it for yourself.
For sale
$375,000
1038 Mourning Dove Way, Barling, AR 72923
3beds
1,665sqft
Single Family Residence
Built in 2024
0.28 Acres Lot
$368,400 Zestimate®
$225/sqft
$13/mo HOA
What's special
Seven foot islandPrimary suiteExpansive closetWhirlpool tubCovered patioDual vanitiesRelaxing bathroom
- 6 days
- 161
- 14
Likely to sell faster than
Zillow last checked:
Listing updated:
Listed by:
Molly Radhakrishnan 419-464-8552,
Real Broker NWA 855-450-0442
Source: Western River Valley BOR,MLS#: 1091997Originating MLS: Fort Smith Board of Realtors
Facts & features
Interior
Bedrooms & bathrooms
- Bedrooms: 3
- Bathrooms: 2
- Full bathrooms: 2
Heating
- Central
Cooling
- Central Air
Appliances
- Included: Some Gas Appliances, Dishwasher, Disposal, Gas Water Heater, Microwave, Oven, Range, Refrigerator
- Laundry: Electric Dryer Hookup, Washer Hookup, Dryer Hookup
Features
- Attic, Ceiling Fan(s), Eat-in Kitchen, Granite Counters, Pantry, Split Bedrooms, Storage, Walk-In Closet(s)
- Flooring: Ceramic Tile
- Number of fireplaces: 1
- Fireplace features: Gas Log
Interior area
- Total interior livable area: 1,665 sqft
Video & virtual tour
Property
Parking
- Total spaces: 3
- Parking features: Attached, Garage, Garage Door Opener
- Has attached garage: Yes
- Covered spaces: 3
Features
- Levels: One
- Stories: 1
- Patio & porch: Covered, Patio
- Exterior features: Concrete Driveway
- Pool features: None
- Fencing: Back Yard,Privacy,Wood
Lot
- Size: 0.28 Acres
- Dimensions: .28
- Features: Cleared, Level, Subdivision
Details
- Parcel number: 6251401080000000
- Special conditions: None
Construction
Type & style
- Home type: SingleFamily
- Property subtype: Single Family Residence
Materials
- Brick
- Foundation: Slab
- Roof: Architectural,Shingle
Condition
- Year built: 2024
Utilities & green energy
- Sewer: Public Sewer
- Water: Public
- Utilities for property: Electricity Available, Natural Gas Available, Sewer Available, Water Available
Community & HOA
Community
- Features: Curbs, Sidewalks
- Security: Smoke Detector(s)
- Subdivision: Springhill Estates Phase 6b
HOA
- Services included: Other
- HOA fee: $150 annually
Location
- Region: Barling
Financial & listing details
- Price per square foot: $225/sqft
- Tax assessed value: $2,800
- Annual tax amount: $31
- Date on market: 9/23/2026
Estimated market value
$368,400
$350,000 - $387,000
$2,341/mo
Price history
| Date | Event | Price |
|---|---|---|
| 9/23/2026 | Listed for sale | $375,000+10.6%$225/sqft |
Source: Western River Valley BOR #1091997 Report a problem | ||
| 9/9/2026 | Listing removed | $2,500$2/sqft |
Source: Zillow Rentals Report a problem | ||
| 9/8/2026 | Listing removed | $339,000$204/sqft |
Source: Western River Valley BOR #1088641 Report a problem | ||
| 9/8/2026 | Listed for sale | $339,000$204/sqft |
Source: Western River Valley BOR #1088641 Report a problem | ||
| 9/7/2026 | Listed for rent | $2,500$2/sqft |
Source: Zillow Rentals Report a problem | ||
| 5/31/2026 | Pending sale | $339,000$204/sqft |
Source: Western River Valley BOR #1088641 Report a problem | ||
| 5/19/2026 | Price change | $339,000-2.9%$204/sqft |
Source: Western River Valley BOR #1088641 Report a problem | ||
| 4/30/2026 | Listing removed | $2,500$2/sqft |
Source: Zillow Rentals Report a problem | ||
| 4/27/2026 | Listed for rent | $2,500$2/sqft |
Source: Zillow Rentals Report a problem | ||
| 4/24/2026 | Listed for sale | $349,000$210/sqft |
Source: Western River Valley BOR #1088641 Report a problem | ||
| 4/20/2026 | Listing removed | $349,000$210/sqft |
Source: Western River Valley BOR #1086977 Report a problem | ||
| 4/17/2026 | Listing removed | $2,500$2/sqft |
Source: Zillow Rentals Report a problem | ||
| 4/8/2026 | Listed for rent | $2,500$2/sqft |
Source: Zillow Rentals Report a problem | ||
| 2/12/2026 | Listed for sale | $349,000+2.9%$210/sqft |
Source: Western River Valley BOR #1086977 Report a problem | ||
| 2/12/2026 | Listing removed | $2,500$2/sqft |
Source: Zillow Rentals Report a problem | ||
| 2/6/2026 | Listed for rent | $2,500$2/sqft |
Source: Zillow Rentals Report a problem | ||
| 9/12/2025 | Sold | $339,000$204/sqft |
Source: Western River Valley BOR #1082771 Report a problem | ||
| 8/15/2025 | Pending sale | $339,000$204/sqft |
Source: Western River Valley BOR #1082771 Report a problem | ||
| 7/28/2025 | Listed for sale | $339,000$204/sqft |
Source: Western River Valley BOR #1082771 Report a problem | ||
Public tax history
| Year | Property taxes | Tax assessment |
|---|---|---|
| 2025 | $31 | $560 |
Find assessor info on the county website
Monthly payment
Est. payment
Payment breakdown
Explore the cost of this home by adjusting the details. Changes won't be saved.Climate risks
Neighborhood: 72923
Nearby schools
Schools provided by the listing agent
- Elementary: Barling
- Middle: Chaffin
- High: Southside
- District: Barling
Source: Western River Valley BOR. This data may not be complete. We recommend contacting the local school district to confirm school assignments for this home.
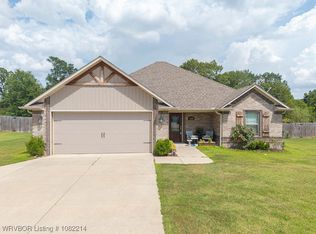
Similar homes
- $310,5004 bd2 ba1.7k sqft1101 Hunter Dr, Barling, AR 72923New Construction
 MLS ID #1092090, Connie Wise, Connie Wise Real Estate. Western River Valley BOR
 - $300,0003 bd3 ba1.6k sqft1129 Hunter Dr, Barling, AR 72923New Construction
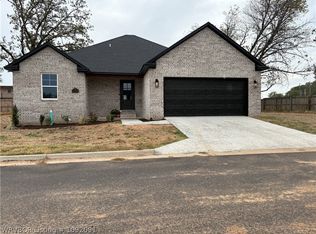 MLS ID #1092091, Connie Wise, Connie Wise Real Estate. Western River Valley BOR
 - $350,0003 bd3 ba1.9k sqft1910 Ebbing Loop, Barling, AR 72923For Sale
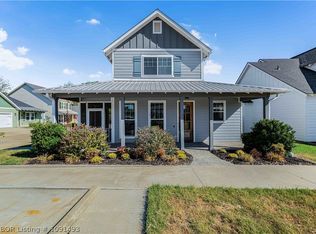 MLS ID #1091493, Kasey Graham, The Heritage Group Real Estate - Barling. Western River Valley BOR
 - $389,9004 bd3 ba2k sqft515 Waggoner Ln, Barling, AR 72923For Sale
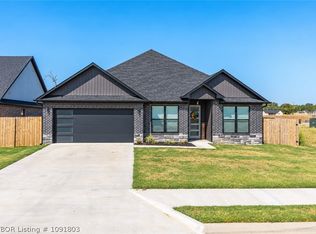 MLS ID #1091803, Jennifer Schmidt, Weichert, REALTORS® - The Griffin Company. Western River Valley BOR
