Step into style and comfort with this stunning new construction home that blends modern design with everyday functionality. Tall ceilings in the living room create an open airy feel. The open concept layout flows seamlessly from the living room to the kitchen and is perfect for entertaining. Dedicated home office or flexible space, is ideal as a playroom, workout area or guest room. The charming nook upstairs off one of the bedrooms, is perfect for a cozy reading corner or study spot. Stylish on trend colors and finishes throughout for a fresh and timeless look. Located in a brand new subdivision, and close to shopping, dining, parks and schools.
New construction
$450,000
514 Buffalo Pass, Barling, AR 72923
3beds
2,200sqft
Single Family Residence
Built in 2025
6,534 Square Feet Lot
$-- Zestimate®
$205/sqft
$17/mo HOA
What's special
Open concept layoutTall ceilingsCharming nookDedicated home office
- 455 days
- 99
- 7
Zillow last checked:
Listing updated:
Listed by:
Keli Brown 479-651-7673,
Envision Real Estate Group, LLC 479-478-6755
Source: Western River Valley BOR,MLS#: 1082654Originating MLS: Fort Smith Board of Realtors
Facts & features
Interior
Bedrooms & bathrooms
- Bedrooms: 3
- Bathrooms: 3
- Full bathrooms: 3
Heating
- Central, Electric
Cooling
- Central Air, Electric
Appliances
- Included: Some Electric Appliances, Dishwasher, Electric Water Heater, Disposal, Microwave Hood Fan, Microwave, ENERGY STAR Qualified Appliances, Plumbed For Ice Maker
- Laundry: Electric Dryer Hookup, Washer Hookup, Dryer Hookup
Features
- Attic, Ceiling Fan(s), Cathedral Ceiling(s), Pantry, Programmable Thermostat, Quartz Counters, Split Bedrooms, Storage, Walk-In Closet(s)
- Flooring: Brick, Carpet, Ceramic Tile, Wood
- Windows: Double Pane Windows, ENERGY STAR Qualified Windows, Vinyl
- Number of fireplaces: 1
- Fireplace features: Electric, Insert, Living Room
Interior area
- Total interior livable area: 2,200 sqft
Video & virtual tour
Property
Parking
- Total spaces: 2
- Parking features: Attached, Garage, Garage Door Opener
- Has attached garage: Yes
- Covered spaces: 2
Features
- Levels: Two
- Stories: 2
- Patio & porch: Covered
- Exterior features: Concrete Driveway
- Fencing: None
Lot
- Size: 6,534 Square Feet
- Dimensions: 100 x 65
- Features: Cleared, Landscaped, Level, Subdivision
Details
- Parcel number: 0000
Construction
Type & style
- Home type: SingleFamily
- Property subtype: Single Family Residence
Materials
- Brick, Cedar, Rock, Vinyl Siding
- Foundation: Slab
- Roof: Architectural,Shingle
Condition
- New construction: Yes
- Year built: 2025
Utilities & green energy
- Water: Public
- Utilities for property: Cable Available, Electricity Available, Sewer Available, Water Available
Green energy
- Energy efficient items: Appliances
Community & HOA
Community
- Features: Sidewalks
- Security: Smoke Detector(s)
- Subdivision: The Magnolias At The Ranch
HOA
- Services included: Maintenance Grounds, Maintenance Structure
- HOA fee: $200 annually
Location
- Region: Barling
Financial & listing details
- Price per square foot: $205/sqft
- Tax assessed value: $50,000
- Annual tax amount: $200
- Date on market: 7/23/2025
- Road surface type: Paved
Estimated market value
Not available
Estimated sales range
Not available
Not available
Price history
| Date | Event | Price |
|---|---|---|
| 4/1/2026 | Price change | $450,000-2.2%$205/sqft |
Source: Western River Valley BOR #1082654 Report a problem | ||
| 1/10/2026 | Price change | $460,000+7%$209/sqft |
Source: Western River Valley BOR #1082654 Report a problem | ||
| 11/13/2025 | Price change | $429,900-4%$195/sqft |
Source: Western River Valley BOR #1082654 Report a problem | ||
| 7/23/2025 | Price change | $448,000+3%$204/sqft |
Source: Western River Valley BOR #1082654 Report a problem | ||
| 3/18/2025 | Listed for sale | $435,000$198/sqft |
Source: Western River Valley BOR #1079677 Report a problem | ||
Public tax history
| Year | Property taxes | Tax assessment |
|---|---|---|
| 2025 | $550 +253.6% | $10,000 +257.1% |
| 2024 | $156 | $2,800 |
| 2023 | $156 | $2,800 |
Find assessor info on the county website
Monthly payment
Est. payment
Payment breakdown
Explore the cost of this home by adjusting the details. Changes won't be saved.Climate risks
Neighborhood: 72923
Nearby schools
Schools provided by the listing agent
- Elementary: Barling
- Middle: Chaffin
- High: Northside
- District: Barling
Source: Western River Valley BOR. This data may not be complete. We recommend contacting the local school district to confirm school assignments for this home.
Similar homes
- $350,0003 bd3 ba1.9k sqft1910 Ebbing Loop, Barling, AR 72923For Sale
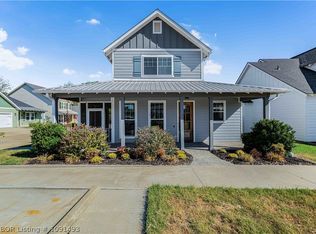 MLS ID #1091493, Kasey Graham, The Heritage Group Real Estate - Barling. Western River Valley BOR
 - $394,0005 bd3 ba2.5k sqft2300 L St, Barling, AR 72923For Sale
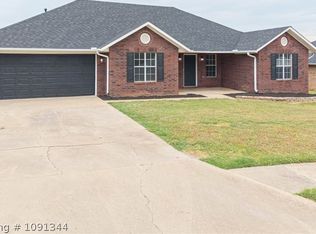 MLS ID #1091344, Glenda Hardy, River City Realty, LLC. Western River Valley BOR
 - $384,9004 bd3 ba2k sqft515 Waggoner Ln, Barling, AR 72923For Sale
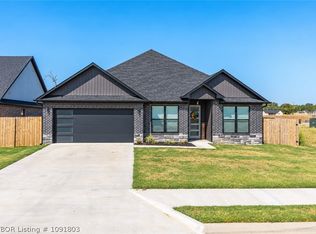 MLS ID #1091803, Jennifer Schmidt, Weichert, REALTORS® - The Griffin Company. Western River Valley BOR
 - $343,0003 bd2 ba1.8k sqft500 Buffalo Pass, Barling, AR 72923For Sale
 MLS ID #1091581, Keli Brown, Envision Real Estate Group, LLC. Western River Valley BOR
