Welcome to your dream retreat! Excellent home with an extensive list of features and amenities. Country living while just 10 minutes from Walmart and local conveniences in Van Buren. Just under 3 acres, 4 bedrooms + separate apartment/in-law suite. Enjoy the ultimate in functionality and fun with **two large shops** a Barn, Garden, Two large chicken coops and an animal corral. Picturesque Pond, sitting areas and garden make this a true homesteader's paradise. Inside, you’ll find modern touches like **surround sound and accent lighting** creating the perfect atmosphere.
Whether you’re seeking a private sanctuary, a place to grow your own food, or a property with room for all your toys and animals, this has it all. Don’t miss your chance to own a slice of Arkansas —schedule your private tour today!
For sale
Price cut: $15K (8/11)
$460,000
4933 Harrington Dr, Van Buren, AR 72956
4beds
2,032sqft
:
Get pre-qualified$2,869/mo
Single Family Residence
Built in 2014
2.79 Acres Lot
$450,000 Zestimate®
$226/sqft
$-- HOA
What's special
Picturesque pondAnimal corralTwo large shopsSitting areasSurround soundTwo large chicken coopsAccent lighting
- 62 days |
- 545 |
- 42 |
Zillow last checked:
Listing updated:
Listed by:
Jacki O'Reilly 817-995-3674,
Epique Realty Arkansas 888-893-3537
Source: Western River Valley BOR,MLS#: 1089750Originating MLS: Fort Smith Board of Realtors
Facts & features
Interior
Bedrooms & bathrooms
- Bedrooms: 4
- Bathrooms: 3
- Full bathrooms: 3
Heating
- Central, Ductless
Cooling
- Central Air, Ductless
Appliances
- Included: Built-In Range, Built-In Oven, Dishwasher, Electric Water Heater, Disposal, ENERGY STAR Qualified Appliances
- Laundry: Electric Dryer Hookup
Features
- Built-in Features, Ceiling Fan(s), Eat-in Kitchen, In-Law Floorplan, Pantry, Walk-In Closet(s)
- Flooring: Ceramic Tile, Laminate, Simulated Wood
- Windows: Blinds
- Number of fireplaces: 2
- Fireplace features: Bedroom, Electric, Family Room
Interior area
- Total interior livable area: 2,032 sqft
Video & virtual tour
Property
Parking
- Total spaces: 2
- Parking features: Detached Carport
- Has carport: Yes
- Covered spaces: 2
Features
- Levels: One
- Stories: 1
- Patio & porch: Covered
- Exterior features: Concrete Driveway
- Pool features: None
- Fencing: Back Yard,Front Yard,Privacy,Wood
Lot
- Size: 2.79 Acres
- Dimensions: 2.78
- Features: Cleared, Landscaped, Level, Outside City Limits, Rural Lot
Details
- Additional structures: Garage Apartment
- Parcel number: 00111065008
- Special conditions: None
Construction
Type & style
- Home type: SingleFamily
- Architectural style: Barndominium
- Property subtype: Single Family Residence
Materials
- Brick, Vinyl Siding
- Foundation: Slab
- Roof: Metal
Condition
- Year built: 2014
Utilities & green energy
- Sewer: Septic Tank
- Water: Public
- Utilities for property: Electricity Available, Natural Gas Available, Septic Available, Water Available
Community & HOA
Community
- Security: None
- Subdivision: Cedarville
Location
- Region: Van Buren
Financial & listing details
- Price per square foot: $226/sqft
- Annual tax amount: $1,281
- Date on market: 6/13/2026
Estimated market value
$450,000
$428,000 - $473,000
$2,011/mo
Price history
| Date | Event | Price |
|---|---|---|
| 8/11/2026 | Price change | $460,000-3.2%$226/sqft |
Source: Western River Valley BOR #1089750 Report a problem | ||
| 6/13/2026 | Listed for sale | $475,000+226.5%$234/sqft |
Source: Western River Valley BOR #1089750 Report a problem | ||
| 4/6/2017 | Sold | $145,500+3.9%$72/sqft |
Source: Western River Valley BOR #1001681 Report a problem | ||
| 9/4/2014 | Sold | $140,000$69/sqft |
Source: Western River Valley BOR #674667 Report a problem | ||
Public tax history
Tax history is unavailable.
Monthly payment
Est. payment
Payment breakdown
Explore the cost of this home by adjusting the details. Changes won't be saved.Climate risks
Neighborhood: 72956
Nearby schools
GreatSchools rating
- 6/10Cedarville Middle SchoolGrades: 5-8Distance: 4 mi
- 5/10Cedarville High SchoolGrades: 9-12Distance: 4 mi
- 5/10Cedarville Elementary SchoolGrades: K-4Distance: 4.1 mi
Schools provided by the listing agent
- Elementary: Cedarville
- Middle: Cedarville
- High: Cedarville
- District: Cedarville
Source: Western River Valley BOR. This data may not be complete. We recommend contacting the local school district to confirm school assignments for this home.
- $236,6003 bd2 ba1.5k sqft4933 Harrington Drive, Uniontown, AR 72956Off Market
- $271,2004 bd2 ba1.6k sqft4807 Harrington Dr, Uniontown, AR 72955Off Market
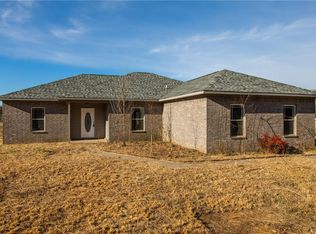
- $337,200-- bd2 ba1.6k sqft8605 Uniontown Hwy, Uniontown, AR 72955Off Market
- $175,200-- bd-- ba-- sqft4900 Uniontown Hwy, Uniontown, AR 72955Off Market
- $343,0004 bd2 ba2.4k sqft8529 Uniontown Hwy, Uniontown, AR 72955Sold
- $296,800-- bd2 ba2k sqft4900 Harrington Dr, Van Buren, AR 72955Off Market
- $318,4003 bd2 ba1.9k sqft8525 Uniontown Hwy, Van Buren, AR 72955Off Market
- $230,2004 bd2 ba1.5k sqft12834 Shiloh Rd, Van Buren, AR 72956Off Market
A local agent can set up tours, give advice and negotiate with sellers.
A local lender can help you make sure your offer is ready when you are.
Similar homes
- $395,0003 bd3 ba2k sqft513 Stone Mountain Loop, Alma, AR 72921For Sale
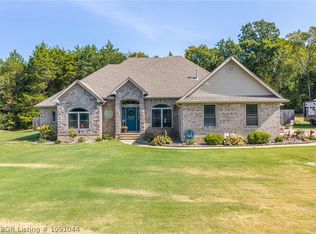 MLS ID #1091044, Mike and Mika Realty Group, Keller Williams Platinum Realty. Western River Valley BOR
 - $440,0004 bd3 ba3k sqft1803 Parkview St, Van Buren, AR 72956For Sale
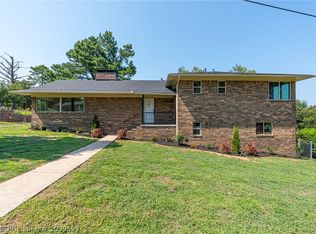 MLS ID #1090597, Mike and Mika Realty Group, Keller Williams Platinum Realty. Western River Valley BOR
 - $354,0004 bd3 ba1.8k sqft1712 Broaddrick Ln, Van Buren, AR 72956For Sale
 MLS ID #1344261, Linda Black, Chuck Fawcett Realty, Inc.. ArkansasOne MLS
 - $369,0003 bd2 ba2.4k sqft1402 Northview Dr, Van Buren, AR 72956For Sale
 MLS ID #1089920, Denton Branson, Strategic Realty. Western River Valley BOR
 - $--4 bd3 ba1.8k sqft1212 N 57th Ter, Fort Smith, AR 72904AuctionXome
- $334,0003 bd2 ba2.3k sqft7 Vista Hills Blvd, Van Buren, AR 72956For SaleMLS ID #1090561, Karen Beckner, The Heritage Group Real Estate Co.-Van Buren. Western River Valley BOR
- $499,0003 bd2 ba1.5k sqft13111 Rib Ln, Mountainburg, AR 72946For SaleMLS ID #1089582, Team Shoppach, O'Neal Real Estate- Fort Smith. Western River Valley BOR
- $359,0004 bd3 ba2.2k sqft805 N 17th St, Van Buren, AR 72956For SaleMLS ID #1089713, Laura McLean, Keller Williams Platinum Realty. Western River Valley BOR
- $330,0004 bd3 ba2.9k sqft2117 Parkway Cir, Van Buren, AR 72956For SaleMLS ID #1089566, Ibison Realtors & Co., Keller Williams Platinum Realty. Western River Valley BOR
- $569,9004 bd3 ba2.7k sqft6020 Tower Cir, Van Buren, AR 72956For SaleMLS ID #1089590, David Tran, Linsey & Co. Realtors. Western River Valley BOR
- $499,0004 bd3 ba2.1k sqft466710 E 1070th Rd, Sallisaw, OK 74955For SaleMLS ID #1090202, Team Apple, O'Neal Real Estate. Western River Valley BOR
- $389,9003 bd3 ba2.1k sqft110662 S 4750 Rd, Muldrow, OK 74948For SaleMLS ID #1088367, Hollie Byers, McGraw REALTORS. Western River Valley BOR
- $275,0004 bd2 ba1.8k sqft803 Hynes St, Van Buren, AR 72956For SaleMLS ID #1090591, Sara Burks, Keller Williams Platinum Realty. Western River Valley BOR
- $359,0002 bd2 ba2.6k sqft11558 N Highway 59, Cedarville, AR 72932For SaleMLS ID #1088288, Telitha Fleck, O'Neal Real Estate- Fort Smith. Western River Valley BOR
- $439,9004 bd3 ba2.7k sqft3520 S O St, Fort Smith, AR 72903For SaleMLS ID #1088740, Eric Wilson, McGraw REALTORS. Western River Valley BOR
- $249,0003 bd2 ba1.4k sqft2306 Pevehouse Rd, Van Buren, AR 72956For SaleMLS ID #1090180, Cristina Kirby, The Heritage Group Real Estate - Barling. Western River Valley BOR
- $273,0004 bd2 ba2.1k sqft1515 Oak Grove Rd, Van Buren, AR 72956For SaleMLS ID #1090559, Sonja Wyatt, Riverstone Realty. Western River Valley BOR
- $323,0003 bd2 ba2.3k sqft1704 Pleasant Valley Rd, Van Buren, AR 72956For SaleMLS ID #1087564, Becky Ivey, Chuck Fawcett Realty Chaffee branch. Western River Valley BOR
- $399,0005 bd4 ba2.8k sqft836 Eagle Crest Dr, Alma, AR 72921For SaleMLS ID #1091142, Laura McLean, Keller Williams Platinum Realty. Western River Valley BOR
- $565,0003 bd5 ba2.5k sqft108906 S 4765th Rd, Muldrow, OK 74948For SaleMLS ID #1090668, Clint Avaritt, Ascend Real Estate. Western River Valley BOR
