Discover the perfect blend of functionality and rural living with this impressive 50 x 75 red iron barndominium set on 12.82 beautiful acres. Built for durability and efficiency, the entire structure is fully insulated with 3-inch closed-cell spray foam, providing year-round comfort and energy savings. Inside, you’ll find a thoughtfully designed living space featuring a cozy pellet stove that creates a warm and inviting atmosphere. The home is equipped with tankless water heaters for endless hot water and modern convenience. The oversized 5 x 10 walk-in shower offers a spa-like experience, adding a touch of luxury to this versatile property.
With ample space still available for a working shop, this property is ideal for those needing room for hobbies, equipment, or business use. Whether you’re looking for a comfortable place to live while building your dream home, a weekend retreat, or a hunting property, this one checks all the boxes. Enjoy peaceful country living with endless possibilities—bring your vision and make it your own!
For sale
Price cut: $35.9K (6/4)
$359,000
11558 N Highway 59, Cedarville, AR 72932
2beds
2,600sqft
:
Get pre-qualified$2,289/mo
Single Family Residence
Built in 2011
12.82 Acres Lot
$353,100 Zestimate®
$138/sqft
$-- HOA
What's special
Cozy pellet stove
- 111 days |
- 320 |
- 21 |
Zillow last checked:
Listing updated:
Listed by:
Telitha Fleck 479-461-0918,
O'Neal Real Estate- Fort Smith 479-242-4609
Source: Western River Valley BOR,MLS#: 1088288Originating MLS: Fort Smith Board of Realtors
Facts & features
Interior
Bedrooms & bathrooms
- Bedrooms: 2
- Bathrooms: 2
- Full bathrooms: 2
Heating
- Electric, ENERGY STAR Qualified Equipment
Cooling
- Electric
Appliances
- Included: Some Electric Appliances, Dishwasher, ENERGY STAR Qualified Appliances, Electric Water Heater, Disposal, Oven, Water Heater
- Laundry: Electric Dryer Hookup
Features
- Built-in Features
- Flooring: Concrete
- Windows: Blinds
- Number of fireplaces: 1
- Fireplace features: Family Room, Pellet Stove
Interior area
- Total interior livable area: 2,600 sqft
Video & virtual tour
Property
Parking
- Total spaces: 4
- Parking features: Attached, Garage, Garage Door Opener
- Has attached garage: Yes
- Covered spaces: 4
Features
- Levels: One
- Stories: 1
- Exterior features: Gravel Driveway
- Fencing: None
Lot
- Size: 12.82 Acres
- Dimensions: 12.82 acres
- Features: Hardwood Trees, Not In Subdivision, Rural Lot, Secluded
Details
- Parcel number: 71500350003
- Special conditions: None
Construction
Type & style
- Home type: SingleFamily
- Architectural style: Barndominium
- Property subtype: Single Family Residence
Materials
- Metal Siding
- Foundation: Slab
- Roof: Metal
Condition
- Year built: 2011
Utilities & green energy
- Sewer: Septic Tank
- Water: Public
- Utilities for property: Electricity Available, Septic Available, Water Available
Green energy
- Energy efficient items: Appliances
Community & HOA
Community
- Security: Fire Alarm
- Subdivision: Na
Location
- Region: Cedarville
Financial & listing details
- Price per square foot: $138/sqft
- Tax assessed value: $248,500
- Annual tax amount: $767
- Date on market: 4/9/2026
Telitha Fleck
Telitha Fleck
(479) 461-0918
By pressing Contact Agent, you agree that the real estate professional identified above may call/text you about your search, which may involve use of automated means and pre-recorded/artificial voices. You don't need to consent as a condition of buying any property, goods, or services. Message/data rates may apply. You also agree to our Terms of Use. Zillow does not endorse any real estate professionals. We may share information about your recent and future site activity with your agent to help them understand what you're looking for in a home.
Estimated market value
$353,100
$335,000 - $371,000
$1,925/mo
Price history
| Date | Event | Price |
|---|---|---|
| 6/4/2026 | Price change | $359,000-9.1%$138/sqft |
Source: Western River Valley BOR #1088288 Report a problem | ||
| 5/12/2026 | Price change | $394,900-1.3%$152/sqft |
Source: Western River Valley BOR #1088288 Report a problem | ||
| 4/9/2026 | Listed for sale | $399,900+22582.9%$154/sqft |
Source: Western River Valley BOR #1088288 Report a problem | ||
| 9/13/2019 | Sold | $1,763-95.4%$1/sqft |
Source: Public Record Report a problem | ||
| 5/27/2010 | Sold | $38,000$15/sqft |
Source: Public Record Report a problem | ||
Public tax history
| Year | Property taxes | Tax assessment |
|---|---|---|
| 2025 | $713 -5.8% | $30,265 +4.5% |
| 2024 | $756 -2.4% | $28,960 +4.7% |
| 2023 | $775 +0.7% | $27,655 +4.9% |
| 2022 | $769 | $26,370 |
| 2021 | $769 | $26,370 |
| 2020 | $769 +0.7% | $26,370 |
| 2019 | $764 +3.5% | $26,370 |
| 2018 | $738 +7.2% | $26,370 +10.2% |
| 2017 | $688 | $23,930 |
| 2016 | $688 | $23,930 |
| 2015 | $688 +0.3% | $23,930 |
| 2014 | $686 +0.1% | $23,930 |
| 2013 | $686 | $23,930 +337.5% |
| 2004 | -- | $5,470 |
| 2003 | -- | -- |
Find assessor info on the county website
Monthly payment
Est. payment
Payment breakdown
Explore the cost of this home by adjusting the details. Changes won't be saved.Climate risks
Neighborhood: 72932
Nearby schools
GreatSchools rating
- 6/10Cedarville Middle SchoolGrades: 5-8Distance: 2 mi
- 5/10Cedarville High SchoolGrades: 9-12Distance: 2.1 mi
- 5/10Cedarville Elementary SchoolGrades: K-4Distance: 2.3 mi
Schools provided by the listing agent
- Elementary: Cedarville
- Middle: Cedarville
- High: Cedarville
- District: Cedarville
Source: Western River Valley BOR. This data may not be complete. We recommend contacting the local school district to confirm school assignments for this home.
- $28,300-- bd2 ba1.5k sqft11608 N Highway 59, Cedarville, AR 72932Off Market
- $448,200-- bd2 ba2.4k sqft1242 Shady Oak Ln, Cedarville, AR 72932Off Market
- $413,3004 bd3 ba3.8k sqft1306 Shady Oak Ln, Cedarville, AR 72932Off Market
- $497,200-- bd3 ba2.9k sqft1220 Shady Oak Ln, Cedarville, AR 72932Off Market
- $227,200-- bd2 ba1.5k sqft11608 N Highway 59, Cedarville, AR 72932Off Market
- $282,3003 bd2 ba1.7k sqft1320 Shady Oak Ln, Cedarville, AR 72932Off Market
- $288,5003 bd2 ba1.7k sqft1325 Country Meadow Ln, Cedarville, AR 72932Off Market
- $18,750-- bd-- ba-- sqft11522 N Highway 59, Cedarville, AR 72932Off Market
Similar homes
- $349,9003 bd2 ba2.3k sqft7 Vista Hills Blvd, Van Buren, AR 72956For Sale
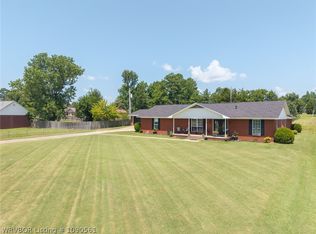 MLS ID #1090561, Karen Beckner, The Heritage Group Real Estate Co.-Van Buren. Western River Valley BOR
 - $369,9003 bd2 ba2.4k sqft106078 S 4715th Rd, Muldrow, OK 74948For Sale
 MLS ID #1089848, Chanda Price, O'Neal Real Estate. Western River Valley BOR
 - $399,0004 bd4 ba3.1k sqft476911 E 1090th Rd, Roland, OK 74954For Sale
 MLS ID #1089956, Tracy Cravey, McGraw REALTORS. Western River Valley BOR
 - $369,0003 bd2 ba2.4k sqft1402 Northview Dr, Van Buren, AR 72956For Sale
 MLS ID #1089920, Denton Branson, Strategic Realty. Western River Valley BOR
 - $389,9003 bd3 ba2.1k sqft110662 S 4750 Rd, Muldrow, OK 74948For SaleMLS ID #1088367, Hollie Byers, McGraw REALTORS. Western River Valley BOR
- $354,0004 bd3 ba1.8k sqft1712 Broaddrick Ln, Van Buren, AR 72956For SaleMLS ID #1344261, Linda Black, Chuck Fawcett Realty, Inc.. ArkansasOne MLS
- $354,0004 bd4 ba3.5k sqft1912 Parkridge Dr, Van Buren, AR 72956For SaleMLS ID #1088243, Laura McLean, Keller Williams Platinum Realty. Western River Valley BOR
- $--3 bd2 ba1.6k sqft319 Belle Ave, Alma, AR 72921AuctionAuction.com 2
- $370,0004 bd3 ba2.4k sqft107774 S 4720th Rd, Muldrow, OK 74948For SaleMLS ID #1090252, Amy Jo Hutcherson, Keller Williams Platinum Realty. Western River Valley BOR
- $369,0003 bd2 ba1.8k sqft109894 S 4749th Rd, Muldrow, OK 74948For SaleMLS ID #1090163, Michele Davis, O'Neal Real Estate. Western River Valley BOR
- $325,0003 bd2 ba2.3k sqft1704 Pleasant Valley Rd, Van Buren, AR 72956For SaleMLS ID #1087564, Becky Ivey, Chuck Fawcett Realty Chaffee branch. Western River Valley BOR
- $330,0004 bd3 ba2k sqft1949 Carter Ln, Alma, AR 72921For SaleMLS ID #1089931, Bridge To Wealth Team, eXp Realty NWA Branch. Western River Valley BOR
- $310,0003 bd2 ba2.1k sqft1507 N 13th St, Van Buren, AR 72956For SaleMLS ID #1090156, C. Anne Campbell, McGraw REALTORS. Western River Valley BOR
- $359,0004 bd3 ba2.2k sqft805 N 17th St, Van Buren, AR 72956For SaleMLS ID #1089713, Laura McLean, Keller Williams Platinum Realty. Western River Valley BOR
- $399,9003 bd2 ba2.4k sqft108769 S 4768th Rd, Roland, OK 74954For SaleMLS ID #1089414, Lynette Burt, O'Neal Real Estate- Fort Smith. Western River Valley BOR
- $349,9004 bd3 ba2.2k sqft2213 S 66th St, Fort Smith, AR 72903For SaleMLS ID #1089768, Hannah Alexander, The Heritage Group Real Estate - Barling. Western River Valley BOR
- $435,0003 bd2 ba1.5k sqft481531 E 1082 Rd, Muldrow, OK 74948For SaleMLS ID #1086927, Team Apple, O'Neal Real Estate. Western River Valley BOR
- $479,9003 bd3 ba3.3k sqft904 River Overlook Loop, Van Buren, AR 72956For SaleMLS ID #1088146, Team Shoppach, O'Neal Real Estate- Fort Smith. Western River Valley BOR
- $355,0003 bd2 ba1.8k sqft3321 Green Way, Alma, AR 72921For SaleMLS ID #1089531, April Girvin, Keller Williams Platinum Realty. Western River Valley BOR
- $286,9993 bd2 ba1.5k sqft4842 Oak Grove Ter, Van Buren, AR 72956For SaleMLS ID #1090026, Jazmin Gonzalez, Epique Realty Arkansas. Western River Valley BOR
