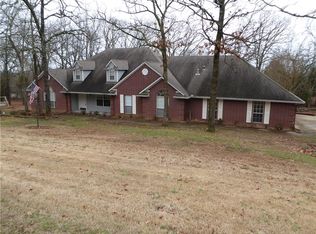
Welcome to River Overlook, one of Van Buren’s most desirable subdivisions, where charm, space, and value come together in this beautiful Crawford County Colonial. With 3 bedrooms, 3 full bathrooms, and more than 1.3 wooded acres, this home offers classic craftsmanship paired with modern comfort.
Inside, you’ll find timeless details throughout, including solid oak cabinetry, custom built-ins, and elegant trim work. The spacious living room features 9-foot ceilings, a cozy gas log fireplace, and built-in bookcases that create a warm, inviting atmosphere. The formal dining room, now used as a game room, could easily serve as a media room, office, or traditional dining space.
The kitchen is both stylish and functional, featuring updated stainless steel appliances, a gas range with a decorative hood, and neutral granite countertops. A downstairs laundry room and full bath just off the oversized 3-car garage add everyday convenience.
Upstairs, a charming common area makes the perfect reading nook or small office. The private primary suite offers an oversized bath with a corner soaking tub, walk-in shower, and large walk-in closet. Two additional bedrooms share a Jack-and-Jill bath with dual vanities and a tub/shower combo.
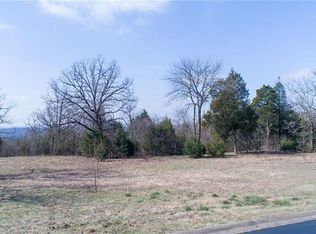
Step outside to enjoy a spacious brick patio, ideal for entertaining or relaxing while taking in the peaceful natural setting. Surrounded by mature trees and wildlife, the wooded 1.3-acre lot offers privacy and tranquility.
This exceptional home delivers quality, comfort, and space at an incredible value. Schedule your showing today!
For sale
$479,900
904 River Overlook Loop, Van Buren, AR 72956
3beds
3,366sqft
Single Family Residence
Built in 1999
1.31 Acres Lot
$468,000 Zestimate®
$143/sqft
$50/mo HOA
What's special
Private primary suiteClassic craftsmanshipDownstairs laundry roomCharming common areaPeaceful natural settingLarge walk-in closetWalk-in shower
- 198 days
- 174
- 6
Zillow last checked:
Listing updated:
Listed by:
Team Shoppach 479-461-4190,
O'Neal Real Estate- Fort Smith 479-242-4609
Source: Western River Valley BOR,MLS#: 1088146Originating MLS: Fort Smith Board of Realtors
Facts & features
Interior
Bedrooms & bathrooms
- Bedrooms: 3
- Bathrooms: 3
- Full bathrooms: 3
Heating
- Central, Gas
Cooling
- Electric
Appliances
- Included: Some Gas Appliances, Dishwasher, Exhaust Fan, Gas Water Heater, Range, Range Hood, Trash Compactor
- Laundry: Electric Dryer Hookup, Washer Hookup, Dryer Hookup
Features
- Built-in Features, Ceiling Fan(s), Eat-in Kitchen, Granite Counters, Split Bedrooms, Walk-In Closet(s), Central Vacuum, Wired for Sound
- Flooring: Carpet, Ceramic Tile, Wood
- Windows: Double Pane Windows, Blinds
- Has basement: No
- Number of fireplaces: 2
- Fireplace features: Bedroom, Family Room, Gas Log
Interior area
- Total interior livable area: 3,366 sqft
Video & virtual tour
Property
Parking
- Total spaces: 3
- Parking features: Attached, Garage, Garage Door Opener
- Has attached garage: Yes
- Covered spaces: 3
Features
- Levels: Two
- Stories: 2
- Patio & porch: Brick, Covered, Patio, Porch
- Exterior features: Concrete Driveway
- Fencing: None
Lot
- Size: 1.31 Acres
- Dimensions: 203 x 332 x 167 x 302
- Features: Hardwood Trees, Landscaped, Subdivision, Sloped
Details
- Parcel number: 47200134000
- Special conditions: None
Construction
Type & style
- Home type: SingleFamily
- Architectural style: Colonial,Federal,Traditional
- Property subtype: Single Family Residence
Materials
- Brick, Vinyl Siding
- Foundation: Slab
- Roof: Architectural,Shingle
Condition
- Year built: 1999
Utilities & green energy
- Sewer: Septic Tank
- Water: Public
- Utilities for property: Cable Available, Electricity Available, Fiber Optic Available, Natural Gas Available, Phone Available, Septic Available, Water Available
Community & HOA
Community
- Features: Gated
- Security: Security System, Smoke Detector(s), Gated Community
- Subdivision: River Overlook Iii
HOA
- Services included: See Remarks, Security
- HOA fee: $600 annually
Location
- Region: Van Buren
Financial & listing details
- Price per square foot: $143/sqft
- Tax assessed value: $397,900
- Annual tax amount: $2,370
- Date on market: 4/6/2026
- Road surface type: Paved
Estimated market value
$468,000
$445,000 - $491,000
$2,607/mo
Price history
| Date | Event | Price |
|---|---|---|
| 6/19/2026 | Price change | $479,900-2%$143/sqft |
Source: Western River Valley BOR #1088146 Report a problem | ||
| 4/6/2026 | Listed for sale | $489,700-1.5%$145/sqft |
Source: Western River Valley BOR #1088146 Report a problem | ||
| 3/12/2026 | Listing removed | $497,000$148/sqft |
Source: Western River Valley BOR #1083617 Report a problem | ||
| 9/4/2025 | Listed for sale | $497,000-4.2%$148/sqft |
Source: Western River Valley BOR #1083617 Report a problem | ||
| 8/17/2025 | Listing removed | $519,000$154/sqft |
Source: Western River Valley BOR #1079307 Report a problem | ||
| 5/24/2025 | Price change | $519,000-4.8%$154/sqft |
Source: Western River Valley BOR #1079307 Report a problem | ||
| 4/4/2025 | Price change | $545,000-6.8%$162/sqft |
Source: Western River Valley BOR #1079307 Report a problem | ||
| 3/5/2025 | Listed for sale | $585,000+54.6%$174/sqft |
Source: Western River Valley BOR #1079307 Report a problem | ||
| 1/16/2022 | Listing removed | -- |
Source:  Weichert Pro Report a problem Weichert Pro Report a problem | ||
| 10/7/2021 | Price change | $378,500-2.7%$112/sqft |
Source: Western River Valley BOR #1048888 Report a problem | ||
| 8/16/2021 | Price change | $389,000-2.5%$116/sqft |
Source: Western River Valley BOR #1048888 Report a problem | ||
| 5/29/2021 | Listed for sale | $399,000+29.1%$119/sqft |
Source: Owner Report a problem | ||
| 11/26/2020 | Listing removed | $309,000$92/sqft |
Source: Ramona Roberts Realtors #1030927 Report a problem | ||
| 7/13/2020 | Price change | $309,000-1.9%$92/sqft |
Source: Ramona Roberts Realtors #1030927 Report a problem | ||
| 1/15/2020 | Listed for sale | $315,000+25.2%$94/sqft |
Source: Ramona Roberts Realtors #1030927 Report a problem | ||
| 7/2/2009 | Sold | $251,666$75/sqft |
Source: Public Record Report a problem | ||
Public tax history
| Year | Property taxes | Tax assessment |
|---|---|---|
| 2025 | $2,401 +1.3% | $60,135 +4.5% |
| 2024 | $2,370 +2.4% | $57,520 +4.8% |
| 2023 | $2,315 +3.6% | $54,905 +5% |
| 2022 | $2,234 | $52,290 |
| 2021 | $2,234 +0.7% | $52,290 |
| 2020 | $2,218 +5.4% | $52,290 |
| 2019 | $2,106 +4.3% | $52,290 |
| 2018 | $2,018 +5.9% | $52,290 +15.7% |
| 2017 | $1,905 | $45,190 |
| 2016 | $1,905 +7.7% | $45,190 |
| 2015 | $1,769 | $45,190 |
| 2014 | $1,769 | $45,190 |
| 2013 | $1,769 | $45,190 -19.3% |
| 2012 | -- | $56,010 +23% |
| 2011 | -- | $45,535 +9.1% |
| 2010 | $1,916 +45.6% | $41,740 +15% |
| 2009 | $1,316 +6.1% | $36,295 +4.8% |
| 2008 | $1,240 +1.6% | $34,645 +5% |
| 2007 | $1,221 | $32,995 +4.5% |
| 2006 | -- | $31,560 +4.8% |
| 2005 | -- | $30,125 +5% |
| 2004 | -- | $28,690 |
| 2003 | -- | -- |
| 2001 | -- | $4,800 |
Find assessor info on the county website
Monthly payment
Est. payment
Payment breakdown
Explore the cost of this home by adjusting the details. Changes won't be saved.Climate risks
Neighborhood: 72956
Nearby schools
Schools provided by the listing agent
- Elementary: Rena Elementary
- Middle: Northridge Middle School
- High: Van Buren
- District: Van Buren
Source: Western River Valley BOR. This data may not be complete. We recommend contacting the local school district to confirm school assignments for this home.
Similar homes
- $549,9004 bd3 ba2.7k sqft6020 Tower Cir, Van Buren, AR 72956For Sale
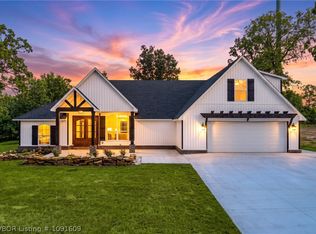 MLS ID #1091609, Gina Evans, The Heritage Group Real Estate - Barling. Western River Valley BOR
 - $550,0004 bd4 ba3.6k sqft3514 Marshall Cir, Van Buren, AR 72956For Sale
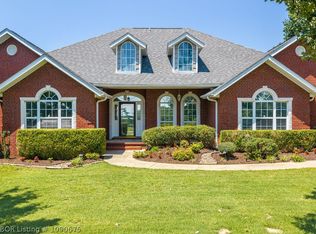 MLS ID #1090675, Michelle Linam, Jimmy Bell Real Estate. Western River Valley BOR
 - $347,5004 bd3 ba1.8k sqft1712 Broaddrick Ln, Van Buren, AR 72956For Sale
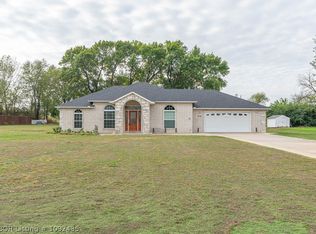 MLS ID #1092435, Mike and Mika Realty Group, Keller Williams Platinum Realty. Western River Valley BOR
 - $429,5003 bd3 ba2.6k sqft2906 Koller Trl, Van Buren, AR 72956For Sale
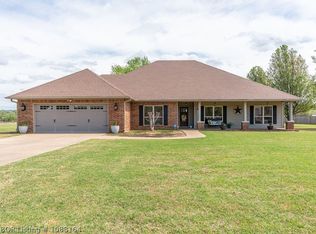 MLS ID #1088164, Michelle Linam, Jimmy Bell Real Estate. Western River Valley BOR
