Skip main navigation
Off market
  • $392,600

    905 River Overlook Loop, Van Buren, AR 72956

    4beds
    2,474sqft
    SingleFamily
    Built in 1998
    1 Acres Lot
    $392,600 Zestimate®
    $159/sqft
    $2,485 Estimated rent

    Home value

    $392,600

    $369,000 - $416,000

    $2,485/mo

    Zestimate® history
    Loading
    Loading...

    Owner options

    List your home for rent

    $2,485/mo

    Rent Zestimate®

    Find your next renter with Zillow Rental Manager. Plus, with online applications, you can quickly screen prospective tenants – for free.

    Learn more

    $2,485/mo

    Rent Zestimate®

    Refinance and save

    $2,333/mo

    Est. payment

    Refinancing to a lower rate could help reduce your monthly payments and save thousands over the life of the loan.

    See today's rates

    $2,333/mo

    Est. payment

    Explore your selling options

    Work with a Zillow partner agent

    Leverage their expertise and Zillow's premium Showcase listings to get your home seen by more buyers.

    Get started

    List with your own agent

    Get your home in front of millions of buyers by listing it on Zillow.

    Learn how to do it

    Sell it yourself

    Take full control of how buyers see your home on Zillow by listing For Sale by Owner (FSBO).

    List your home

    What's special

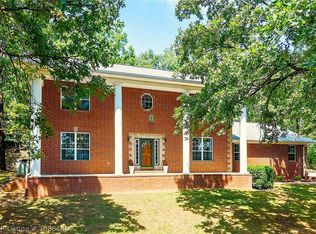
    Beautiful home in spectacular setting. Four Bedroom, three bath on 1.3 Acre tree studded lot in gated community. New carpet, tile, paint, and Heat & Air unit. Open floor plan, raised ceilings huge family room with fireplace. Formal Dining room with hardwood floor. Open kitchen breakfast area with bar-island, double oven, spacious pantry. Oversized master suite with double vanity and two walk-in closets. Guest suite with bath. 3 car side entry garage. Additional information and photo's available at http://www.JimDSimmons.com/ or call Jim Simmons, Bradford & Udouj Realtors at 479-285-1230 or e-mail JimDSimmons@msn.com for more information or for a private showing.

    This property is off market, which means it's not currently listed for sale or rent on Zillow. This may be different from what's available on other websites or public sources.

    Facts & features

    Interior

    Bedrooms & bathrooms
    • Bedrooms: 4
    • Bathrooms: 3
    • Full bathrooms: 3
    Heating
    • Forced air
    Cooling
    • Central
    Appliances
    • Included: Dishwasher, Dryer, Garbage disposal, Microwave, Range / Oven, Refrigerator, Washer
    Features
    • Flooring: Tile, Carpet, Hardwood
    • Basement: None
    • Has fireplace: Yes
    Interior area
    • Total interior livable area: 2,474 sqft

    Property

    Parking
    • Total spaces: 2
    • Parking features: Garage - Attached, Garage - Detached
    Features
    • Exterior features: Other
    • Fencing: Backyard, Iron(Metal)
    Lot
    • Size: 1 Acres
    Details
    • Parcel number: 47200040000
    • Zoning: Residential

    Construction

    Type & style
    • Home type: SingleFamily
    Materials
    • masonry
    • Foundation: Slab
    • Roof: Asphalt
    Condition
    • Year built: 1998

    Utilities & green energy

    • Utilities for property: Cable, Electric, Gas Public, Telephone, Water Public, Septic

    Community & neighborhood

    Community
    • Community features: Doorman
    Location
    • Region: Van Buren

    HOA & financial

    HOA
    • Has HOA: Yes
    • HOA fee: $50 monthly

    Other

    Other facts
    • Amenities: Eat-In-Kitchen, Washer/Dryer Connection, Blinds, Ceiling Fans, Ice Maker Connection, Walk-In Closets, Split Floor Plan, Pantry, Home Warranty, Out Building
    • Appliances: Range, Oven, Dishwasher, Garbage Disposal, Gas, Microwave, Vent a Hood
    • Driveway: Concrete
    • Fencing: Backyard, Iron(Metal)
    • Floor Covering: Carpet, Ceramic Tile, Wood Laminate
    • Lot Desc: In Subdivision, Wooded, Landscaped, Sloped, Out of City
    • Regional Board ID: Fort Smith
    • Sq Ft Source: Court House
    • Utilities: Cable, Electric, Gas Public, Telephone, Water Public, Septic
    • Water Heater: Gas
    • Zoning: Residential
    • Air Condition: Central, Electric
    • Heating System: Central, Gas
    • Landscaped: Front
    • Patio: Deck, Porch
    • Subject To: Not Applicable
    • Equipment: Smoke Detector, Garage Door Opener, Built-In Ironing Board
    • Exterior: Brick, Vinyl Siding
    • Foundation: Concrete Slab
    • Roof: Architectural Shingle
    • Detached Building: Storage Building
    • Tubs And Showers: 1 Walk-In Shower, 1 Whirlpool, 2 Tub & Shower Combo
    • POA Dues Per: Annual
    • Type Style: Ranch
    • Windows: Double Pane
    • Asso POA Fee Incl: Common Utilities
    • Roads: Private
    • Community Amenities: Gated Community
    • Age Desc: Resale (less than 25 years old)

    Price history

    DateEventPrice
    4/13/2017Sold$210,000-4.5%$85/sqft
    Source: Western River Valley BOR #1007547 Report a problem
    3/27/2017Pending sale$219,900$89/sqft
    Source: Ramona Roberts Realtors #1007547 Report a problem
    2/21/2017Listed for sale$219,900-4.3%$89/sqft
    Source: Ramona Roberts Realtors #1007547 Report a problem
    10/26/2011Listing removed$229,900$93/sqft
    Source: Bradford & Udouj Realtors #602954 Report a problem
    9/19/2011Price change$229,900-23.3%$93/sqft
    Source: Bradford & Udouj Realtors #602954 Report a problem
    9/1/2011Price change$299,900+30.4%$121/sqft
    Source: Bradford & Udouj Realtors #602954 Report a problem
    9/28/2010Price change$229,900-1.9%$93/sqft
    Source: Bradford & Udouj Realtors #602954 Report a problem
    4/20/2010Listed for sale$234,400$95/sqft
    Source: Bradford & Udouj Realtors #602954 Report a problem

    Public tax history

    YearProperty taxesTax assessment
    2025$2,075 +0.7%$53,608 +4.5%
    2024$2,060 +2%$51,297 +4.7%
    2023$2,019 +4.6%$48,986 +6%
    2022$1,931 $46,210
    2021$1,931 $46,210
    2020$1,931 $46,210
    2019$1,931 -1.3%$46,210
    2018$1,956 +10.9%$46,210 +9.1%
    2017$1,764 -16.6%$42,360
    2016$2,114 +6.4%$42,360
    2015$1,987 $42,360
    2014$1,987 $42,360
    2013$1,987 $42,360 -11.2%
    2012-- $47,700
    2011-- $47,700 +5.1%
    2010$1,733 +11.7%$45,390 +9.5%
    2009$1,552 +17.3%$41,438 +4.8%
    2008$1,323 +2.3%$39,554 +5%
    2007$1,293 $37,670
    2006-- $37,670
    2005-- $37,670 +0.6%
    2004-- $37,456
    2003-- --
    2001-- $37,326

    Find assessor info on the county website

    Neighborhood: 72956

    Nearby schools

    GreatSchools rating
    Schools provided by the listing agent
    • Elementary: Rena Elementary
    • Middle: Northridge Middle School
    • High: Van Buren
    • District: Van Buren

    Source: The MLS. This data may not be complete. We recommend contacting the local school district to confirm school assignments for this home.

    Get pre-qualified for a loan
    At Zillow Home Loans, we can pre-qualify you in as little as 5 minutes with no impact to your credit score.

    An equal housing lender. NMLS #10287.

    Sell for more on Zillow
    Get a Zillow Showcase℠ listing at no additional cost and you could sell for .
    $392,600
    2% more
    +$7,852
    With Zillow Showcase(estimated)
    $400,452