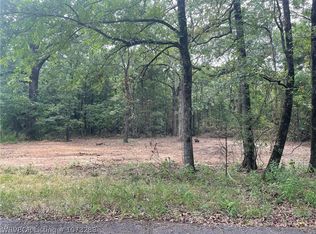
Built in 2025, this 2,364 square-foot home brings together bold proportions, quality materials and a floor plan that feels as good as it looks. The 22-foot ceiling in the living room immediately sets the tone, while 15-foot ceilings through the kitchen, entry and primary bedroom carry that sense of openness throughout the home. The kitchen pairs clear Alder cabinetry with quartz countertops and a matching quartz backsplash, complemented by higher-end appliances, a convection cooktop, double ovens and a butler’s pantry that adds valuable prep and storage space. Four bedrooms and three full baths provide plenty of versatility, with every bedroom featuring its own walk-in closet and ceiling heights ranging from 9 to 15 feet. An eight-foot iron front door makes a substantial first impression, while foam insulation adds efficiency behind the scenes—the current owners report electric bills have remained below $250 even while keeping the home comfortably cool. Outside, the wooded surroundings bring regular visits from local wildlife and a sense of privacy without sacrificing everyday convenience, including Walmart just six minutes away and both Van Buren and Cedarville school bus routes serving the area. Located in the Beverly Hills subdivision in northern Crawford County, the home keeps Van Buren and Fort Smith convenient while putting Northwest Arkansas within easy reach. And all of this comes on two acres—the one-acre homesite plus the adjoining one-acre lot, included with the sale—adding space and privacy to an already impressive piece of property. To See this beautiful Charmer, contact your Realtor today to schedule your private showing.
For sale
$599,000
732 Deer Run Cir, Van Buren, AR 72956
4beds
2,364sqft
Farm, Single Family Residence
Built in 2025
2 Acres Lot
$590,200 Zestimate®
$253/sqft
$-- HOA
What's special
Higher-end appliancesDouble ovensClear alder cabinetryConvection cooktop
- 62 days
- 686
- 67
Zillow last checked:
Listing updated:
Listed by:
Team Shoppach 479-461-4190,
O'Neal Real Estate- Fort Smith 479-242-4609
Source: Western River Valley BOR,MLS#: 1091668Originating MLS: Fort Smith Board of Realtors
Facts & features
Interior
Bedrooms & bathrooms
- Bedrooms: 4
- Bathrooms: 3
- Full bathrooms: 3
Heating
- Central
Cooling
- Central Air
Appliances
- Included: Some Electric Appliances, Built-In Range, Built-In Oven, Convection Oven, Double Oven, Dishwasher, Electric Water Heater, Oven, Range Hood, Smooth Cooktop, ENERGY STAR Qualified Appliances, Plumbed For Ice Maker
- Laundry: Electric Dryer Hookup, Washer Hookup, Dryer Hookup
Features
- Built-in Features, Ceiling Fan(s), Cathedral Ceiling(s), Eat-in Kitchen, Programmable Thermostat, Quartz Counters, Split Bedrooms, Walk-In Closet(s)
- Flooring: Ceramic Tile
- Windows: Double Pane Windows, ENERGY STAR Qualified Windows, Blinds
- Basement: None
- Number of fireplaces: 1
- Fireplace features: Electric
Interior area
- Total interior livable area: 2,364 sqft
Video & virtual tour
Property
Parking
- Total spaces: 2
- Parking features: Attached, Garage, Garage Door Opener, Workshop in Garage
- Has attached garage: Yes
- Covered spaces: 2
Features
- Levels: One
- Stories: 1
- Patio & porch: Covered, Patio, Porch
- Exterior features: Concrete Driveway
- Fencing: None
- Has view: Yes
- View description: Lake
- Has water view: Yes
- Water view: Lake
Lot
- Size: 2 Acres
- Dimensions: 2 acres
- Features: Corner Lot, Hardwood Trees, Landscaped, Level, Secluded, Wooded
Details
- Parcel number: 26700001000
- Special conditions: None
Construction
Type & style
- Home type: SingleFamily
- Architectural style: Farmhouse,Traditional
- Property subtype: Farm, Single Family Residence
Materials
- Brick, Cedar, Rock
- Foundation: Slab
- Roof: Architectural,Metal,Shingle
Condition
- Year built: 2025
Utilities & green energy
- Sewer: Septic Tank
- Water: Public
- Utilities for property: Electricity Available, Septic Available, Water Available
Community & HOA
Community
- Security: Smoke Detector(s)
- Subdivision: Hickory Hill Add
Location
- Region: Van Buren
Financial & listing details
- Price per square foot: $253/sqft
- Annual tax amount: $1
- Date on market: 9/8/2026
- Road surface type: Paved
Estimated market value
$590,200
$561,000 - $620,000
$2,498/mo
Price history
| Date | Event | Price |
|---|---|---|
| 9/8/2026 | Listed for sale | $599,000$253/sqft |
Source: Western River Valley BOR #1091668 Report a problem | ||
Public tax history
Tax history is unavailable.
Monthly payment
Est. payment
Payment breakdown
Explore the cost of this home by adjusting the details. Changes won't be saved.Climate risks
Neighborhood: 72956
Nearby schools
Schools provided by the listing agent
- Elementary: Van Buren
- Middle: Van Buren
- High: Van Buren
- District: Van Buren
Source: Western River Valley BOR. This data may not be complete. We recommend contacting the local school district to confirm school assignments for this home.

Similar homes
- $549,9004 bd3 ba2.7k sqft6020 Tower Cir, Van Buren, AR 72956For Sale
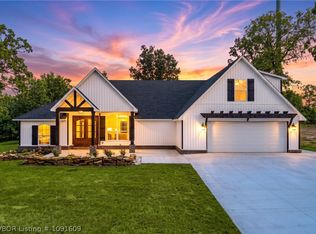 MLS ID #1091609, Gina Evans, The Heritage Group Real Estate - Barling. Western River Valley BOR
- $479,9003 bd3 ba3.3k sqft904 River Overlook Loop, Van Buren, AR 72956For Sale
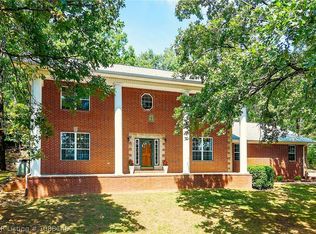 MLS ID #1088146, Team Shoppach, O'Neal Real Estate- Fort Smith. Western River Valley BOR
- $539,0004 bd2 ba2.2k sqft2717 Oliver Springs Rd, Van Buren, AR 72956For Sale
 MLS ID #1089784, Michele Dudley, The Heritage Group Real Estate Co.-Van Buren. Western River Valley BOR
- $347,5004 bd3 ba1.8k sqft1712 Broaddrick Ln, Van Buren, AR 72956For Sale
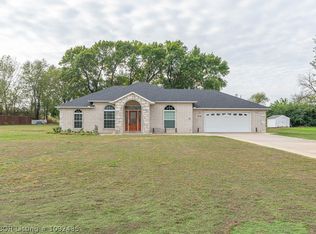 MLS ID #1092435, Mike and Mika Realty Group, Keller Williams Platinum Realty. Western River Valley BOR
