Immaculate Custom Quality built 3BR 2BA home sitting on 3 beautiful acres. This fabulous brick and cedar home features crown molding thru out, wood tile flooring, lots of custom cabinetry, moveable island/bar, coffee bar and quartz counter tops. Spacious living room has a brick wood fireplace, dining area with lots of cabinet space, split bedroom floor plan, large underground concrete storm shelter that is centrally located accessed from a hallway closet. Sit and relax in the large heated and cooled sunroom equipped with a full range, sink and counter space that overlooks the beautiful fenced backyard with 2 lighted gazebo's and firepit area. Great area for entertaining and family get togethers. To accommodate those with hobbies and toys there is a great 30x50 shop w/insulated doors on each end to drive tractors and vehicles thru, also has a extra room heated and cooled w/garage door used for craft room. Shop could hold up to 3 vehicles, boat etc. Additional outbuildings include 16x24, 11x30 all have electric, plus a 10x20 portable building. All this and more. Special note: Located 1/4 mile from the proposed I49 access, property close to Alma and Van Buren.
For sale
$595,000
62 N Kibler Hwy, Alma, AR 72921
3beds
2,517sqft
Single Family Residence
Built in 1999
3 Acres Lot
$560,000 Zestimate®
$236/sqft
$-- HOA
What's special
Firepit areaSplit bedroom floor planWood tile flooringBrick wood fireplaceQuartz countertopsLots of custom cabinetryCoffee bar
- 165 days
- 266
- 10
Zillow last checked:
Listing updated:
Listed by:
Jo Beck 479-806-5659,
Warnock Real Estate LLC 479-434-2818
Source: Western River Valley BOR,MLS#: 1088461Originating MLS: Fort Smith Board of Realtors
Facts & features
Interior
Bedrooms & bathrooms
- Bedrooms: 3
- Bathrooms: 2
- Full bathrooms: 2
Heating
- Central, Electric
Cooling
- Central Air, Electric
Appliances
- Included: Some Electric Appliances, Built-In Range, Built-In Oven, Dishwasher, Electric Water Heater, Disposal, Microwave Hood Fan, Microwave, Range, Plumbed For Ice Maker
- Laundry: Electric Dryer Hookup, Washer Hookup, Dryer Hookup
Features
- Built-in Features, Ceiling Fan(s), Eat-in Kitchen, Pantry, Quartz Counters, Split Bedrooms, Walk-In Closet(s), Storage, Sun Room
- Flooring: Ceramic Tile
- Windows: Double Pane Windows, Vinyl, Blinds, Drapes
- Basement: Finished
- Number of fireplaces: 1
- Fireplace features: Family Room, Wood Burning
Interior area
- Total interior livable area: 2,517 sqft
Video & virtual tour
Property
Parking
- Total spaces: 2
- Parking features: Attached, Garage, Garage Door Opener, RV Access/Parking
- Has attached garage: Yes
- Covered spaces: 2
Accessibility
- Accessibility features: Accessible Doors
Features
- Levels: One
- Stories: 1
- Patio & porch: Covered, Patio, Porch
- Exterior features: Gravel Driveway
- Pool features: None
- Fencing: Back Yard,Chain Link
Lot
- Size: 3 Acres
- Dimensions: 274 x 553 x 194 x 549
- Features: Cleared, City Lot, Landscaped, Level, Subdivision
Details
- Additional structures: Storage, Workshop, Outbuilding
- Parcel number: 74000543000
- Zoning description: Residential
- Special conditions: None
- Other equipment: Satellite Dish
Construction
Type & style
- Home type: SingleFamily
- Architectural style: Traditional
- Property subtype: Single Family Residence
Materials
- Brick, Cedar
- Foundation: Slab, Cellar
- Roof: Architectural,Shingle
Condition
- Year built: 1999
Utilities & green energy
- Sewer: Septic Tank
- Water: Public
- Utilities for property: Cable Available, Electricity Available, Natural Gas Available, Septic Available, Water Available
Community & HOA
Community
- Security: Security System, Fire Alarm, Smoke Detector(s), Storm Shelter
- Subdivision: Clear Creek Estates City
Location
- Region: Alma
Financial & listing details
- Price per square foot: $236/sqft
- Tax assessed value: $287,950
- Annual tax amount: $1,951
- Date on market: 4/20/2026
- Exclusions: Mineral Rights, Jewelry Cabinet, wooden shelves in outbuilding, drapes and rods.
- Road surface type: Paved
Estimated market value
$560,000
$532,000 - $588,000
$1,900/mo
Price history
| Date | Event | Price |
|---|---|---|
| 4/20/2026 | Listed for sale | $595,000$236/sqft |
Source: Western River Valley BOR #1088461 Report a problem | ||
| 12/1/2025 | Listing removed | $595,000$236/sqft |
Source: Western River Valley BOR #1081103 Report a problem | ||
| 9/3/2025 | Price change | $595,000-4.8%$236/sqft |
Source: Western River Valley BOR #1081103 Report a problem | ||
| 8/1/2025 | Price change | $625,000-3.7%$248/sqft |
Source: Western River Valley BOR #1081103 Report a problem | ||
| 5/27/2025 | Listed for sale | $649,000-16.6%$258/sqft |
Source: Western River Valley BOR #1081103 Report a problem | ||
| 10/2/2024 | Listing removed | $777,777$309/sqft |
Source: Western River Valley BOR #1074257 Report a problem | ||
| 8/6/2024 | Listed for sale | $777,777$309/sqft |
Source: Western River Valley BOR #1074257 Report a problem | ||
Public tax history
| Year | Property taxes | Tax assessment |
|---|---|---|
| 2025 | $1,351 -6.9% | $35,540 |
| 2024 | $1,451 -4.9% | $35,540 |
| 2023 | $1,526 -3.2% | $35,540 |
| 2022 | $1,576 | $35,540 |
| 2021 | $1,576 | $35,540 |
| 2020 | $1,576 +12.7% | $35,540 |
| 2019 | $1,398 +2.2% | $35,540 |
| 2018 | $1,369 +9.1% | $35,540 +10.5% |
| 2017 | $1,255 | $32,160 |
| 2016 | $1,255 +8.3% | $32,160 |
| 2015 | $1,158 | $32,160 |
| 2014 | $1,158 +900% | $32,160 |
| 2013 | $116 | $32,160 -11.3% |
| 2012 | -- | $36,250 +9.8% |
| 2011 | -- | $33,020 +3% |
| 2010 | $1,122 +9.7% | $32,060 +7.2% |
| 2009 | $1,022 +6.5% | $29,898 +4.8% |
| 2008 | $960 +0.7% | $28,539 +5% |
| 2007 | $953 | $27,180 +3% |
| 2006 | -- | $26,400 +4.8% |
| 2005 | -- | $25,200 -7.3% |
| 2004 | -- | $27,180 |
| 2003 | -- | -- |
| 2001 | -- | $25,808 |
Find assessor info on the county website
Monthly payment
Est. payment
Payment breakdown
Explore the cost of this home by adjusting the details. Changes won't be saved.Climate risks
Neighborhood: 72921
Nearby schools
Schools provided by the listing agent
- Elementary: Tate Elementary
- Middle: Butterfield Junior High
- High: Van Buren
- District: Van Buren
Source: Western River Valley BOR. This data may not be complete. We recommend contacting the local school district to confirm school assignments for this home.
Similar homes
- $495,0003 bd2 ba1.9k sqft615 Clear Creek Rd, Alma, AR 72921For Sale
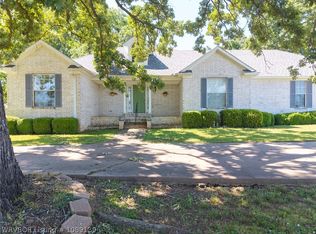 MLS ID #1089139, Charlene Wade, Warnock Real Estate LLC. Western River Valley BOR
 - $495,0004 bd3 ba3.2k sqft2411 Pauls Valley Ln, Alma, AR 72921For Sale
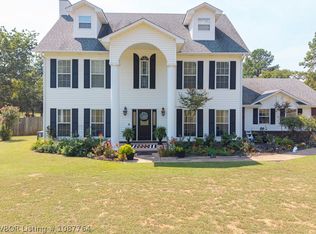 MLS ID #1087764, Jeff Beauchamp, Sagely & Edwards Realtors. Western River Valley BOR
 - $400,0003 bd3 ba2.3k sqft2406 N Mountain Grove Rd, Alma, AR 72921For Sale
 MLS ID #1091586, Johnson Realty Group, Keller Williams Platinum Realty. Western River Valley BOR
 - $379,9004 bd2 ba2.1k sqft403 Fine Ranch Dr, Alma, AR 72921For Sale
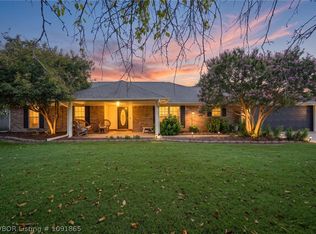 MLS ID #1091865, Aaron Hamm, Epique Realty Arkansas. Western River Valley BOR
