Spacious One-Level Home on 2 Acres in Alma, Arkansas!
Welcome to this inviting 2,738 sq. ft. home offering space, comfort, and functionality, all on one level! Featuring 4 bedrooms, including two primary suites, and 3 full bathrooms, this home offers a versatile layout to accommodate a variety of living arrangements. The bathrooms include three showers and a relaxing whirlpool tub. The family room centers around a beautiful wood-burning fireplace, creating a warm and welcoming gathering space. The cook’s kitchen is designed with convenience in mind, featuring a custom island and a lazy Susan for added storage and organization. Enjoy the ease of a 2-car carport, along with the extra room to spread out on 2 acres of property. A barn adds even more versatility for storage, hobbies, or country living. If you’re looking for a spacious home with room to enjoy both indoors and out, this property is one to see!
For sale
$299,900
1235 Sunny Slope Dr, Alma, AR 72921
4beds
2,738sqft
Single Family Residence
Built in 1984
2 Acres Lot
$291,100 Zestimate®
$110/sqft
$-- HOA
What's special
Custom islandSpacious one-level homeTwo primary suitesThree showersRelaxing whirlpool tub
- 29 days
- 2,084
- 207
Zillow last checked:
Listing updated:
Listed by:
Carie Holloway 479-414-6976,
Coldwell Banker Fleming-Lau-Ft.Smith 479-782-7285
Source: Western River Valley BOR,MLS#: 1092575Originating MLS: Fort Smith Board of Realtors
Facts & features
Interior
Bedrooms & bathrooms
- Bedrooms: 4
- Bathrooms: 3
- Full bathrooms: 3
Heating
- Central, Gas
Cooling
- Central Air, Electric
Appliances
- Included: Some Electric Appliances, Electric Water Heater, Disposal, Gas Water Heater, Microwave, Range, Smooth Cooktop, Plumbed For Ice Maker
- Laundry: Electric Dryer Hookup, Washer Hookup, Dryer Hookup
Features
- Ceiling Fan(s), Pantry, Split Bedrooms, Walk-In Closet(s)
- Flooring: Carpet, Ceramic Tile, Laminate
- Windows: Double Pane Windows, Vinyl
- Number of fireplaces: 1
- Fireplace features: Wood Burning
Interior area
- Total interior livable area: 2,738 sqft
Video & virtual tour
Property
Parking
- Total spaces: 2
- Parking features: Attached, Garage
- Has attached garage: Yes
- Covered spaces: 2
Features
- Levels: One
- Stories: 1
- Patio & porch: Patio, Porch
- Exterior features: Gravel Driveway
- Pool features: None
- Fencing: Back Yard,Chain Link,Partial
Lot
- Size: 2 Acres
- Features: Cleared, Level, Open Lot, Rural Lot
Details
- Parcel number: 54500018000
- Special conditions: None
Construction
Type & style
- Home type: SingleFamily
- Architectural style: Traditional
- Property subtype: Single Family Residence
Materials
- Brick
- Foundation: Slab
- Roof: Asphalt,Shingle
Condition
- Year built: 1984
Utilities & green energy
- Sewer: Septic Tank
- Water: Public
- Utilities for property: Electricity Available, Natural Gas Available, Septic Available, Water Available
Community & HOA
Community
- Security: None
- Subdivision: .
Location
- Region: Alma
Financial & listing details
- Price per square foot: $110/sqft
- Tax assessed value: $220,950
- Annual tax amount: $1,110
- Date on market: 10/21/2026
- Road surface type: Gravel
Estimated market value
$291,100
$277,000 - $306,000
$2,116/mo
Price history
| Date | Event | Price |
|---|---|---|
| 10/21/2026 | Listed for sale | $299,900-6.3%$110/sqft |
Source: Western River Valley BOR #1092575 Report a problem | ||
| 3/10/2026 | Listing removed | $319,900$117/sqft |
Source: Western River Valley BOR #1084220 Report a problem | ||
| 11/19/2025 | Price change | $319,900-8.6%$117/sqft |
Source: Western River Valley BOR #1084220 Report a problem | ||
| 10/23/2025 | Price change | $349,900-4.1%$128/sqft |
Source: Western River Valley BOR #1084220 Report a problem | ||
| 9/29/2025 | Listed for sale | $365,000+367.9%$133/sqft |
Source: Western River Valley BOR #1084220 Report a problem | ||
| 8/26/2016 | Sold | $78,000$28/sqft |
Source: Western River Valley BOR #1001811 Report a problem | ||
| 8/2/2016 | Pending sale | $78,000$28/sqft |
Source: River City Llc #1001811 Report a problem | ||
| 7/15/2016 | Listed for sale | $78,000-52.7%$28/sqft |
Source: River City Llc #1001811 Report a problem | ||
| 12/21/2006 | Sold | $165,000$60/sqft |
Source: Public Record Report a problem | ||
Public tax history
| Year | Property taxes | Tax assessment |
|---|---|---|
| 2025 | $2,205 | $44,190 |
| 2024 | $2,205 | $44,190 |
| 2023 | $2,205 +57% | $44,190 +57% |
| 2022 | $1,404 | $28,140 |
| 2021 | $1,404 | $28,140 |
| 2020 | $1,404 | $28,140 |
| 2019 | $1,404 +0.1% | $28,140 |
| 2018 | $1,403 +10% | $28,140 +10.1% |
| 2017 | $1,275 +53.5% | $25,560 |
| 2016 | $831 +9.3% | $25,560 |
| 2015 | $760 -6.5% | $25,560 |
| 2014 | $813 +7% | $25,560 |
| 2013 | $760 | $25,560 +13.4% |
| 2012 | -- | $22,541 +4.5% |
| 2011 | -- | $21,573 +6.1% |
| 2010 | $583 +16.6% | $20,330 +9.8% |
| 2009 | $500 +8.4% | $18,520 +4.8% |
| 2008 | $461 -33.8% | $17,678 -18.3% |
| 2007 | $697 | $21,630 +34.3% |
| 2006 | -- | $16,104 +4.8% |
| 2005 | -- | $15,372 +11.6% |
| 2004 | -- | $13,772 |
| 2003 | -- | -- |
| 2001 | -- | $13,342 |
Find assessor info on the county website
Monthly payment
Est. payment
Payment breakdown
Explore the cost of this home by adjusting the details. Changes won't be saved.Climate risks
Neighborhood: 72921
Nearby schools
Schools provided by the listing agent
- Elementary: Tate Elementary
- Middle: Butterfield Junior High
- High: Van Buren
- District: Alma
Source: Western River Valley BOR. This data may not be complete. We recommend contacting the local school district to confirm school assignments for this home.

Similar homes
- $305,0004 bd3 ba2k sqft1949 Carter Ln, Alma, AR 72921For Sale
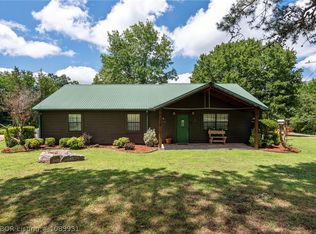 MLS ID #1089931, Bridge To Wealth Team, eXp Realty NWA Branch. Western River Valley BOR
- $270,0004 bd4 ba2.2k sqft28 Lighthouse Dr, Alma, AR 72921For Sale
 MLS ID #1091528, Elaine Leonard, McGraw REALTORS. Western River Valley BOR
- $279,9003 bd2 ba1.5k sqft422 Hidden Oaks Rd, Alma, AR 72921For Sale
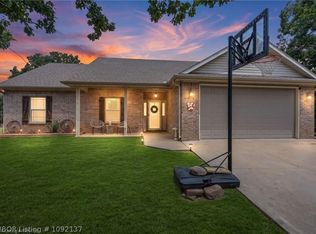 MLS ID #1092137, Ashley Love, The Heritage Group Real Estate Co.-Van Buren. Western River Valley BOR
- $369,9004 bd2 ba2.1k sqft403 Fine Ranch Dr, Alma, AR 72921For Sale
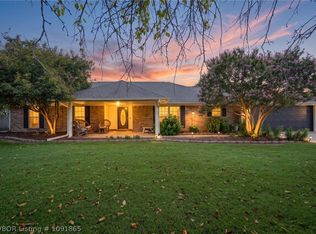 MLS ID #1091865, Aaron Hamm, Epique Realty Arkansas. Western River Valley BOR
