Why keep renting when homeownership may be closer than you think? 1619 Riley Circle offers an affordable opportunity to put down roots in Alma, with 4 bedrooms, 2 baths and 1,454 square feet of comfortable, easy-to-enjoy living space.
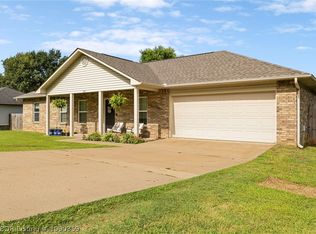
Inside, the open living and dining area gives you room to gather without wasting space, while the four-bedroom layout provides flexibility for a growing household, home office, guest room or hobbies. A pantry adds practical storage, and the attached two-car garage makes everyday life a little easier. Out back, the privacy-fenced yard and covered patio give you your own space to relax, entertain, let the pets play or enjoy an Arkansas evening at home.
Located in Riley Estates, you’ll enjoy the feel of an established neighborhood while staying convenient to everything Alma has to offer. With quick access to I-40 and I-49, Alma is well positioned for commuting and getting around the River Valley. When it’s time to stay close to home, Lake Alma, walking and hiking trails, parks, fishing, disc golf and the Alma Aquatic Center are all part of the community.
For first-time buyers, this one is especially worth a look. Qualified buyers may have access to financing programs offering **no-money-down options**, making the move from renting to owning more attainable than you might expect.
Four bedrooms, a fenced yard, two-car garage and a place you can finally call your own—come see what 1619 Riley Circle has to offer.
For sale
$229,999
1619 Riley Cir, Alma, AR 72921
4beds
1,454sqft
Single Family Residence
Built in 2016
9,021 Square Feet Lot
$228,800 Zestimate®
$158/sqft
$-- HOA
What's special
Attached two-car garagePantry adds practical storageCovered patioPrivacy-fenced yard
- 3 days
- 200
- 27
Zillow last checked:
Listing updated:
Listed by:
Team Shoppach 479-461-4190,
O'Neal Real Estate- Fort Smith 479-242-4609
Source: Western River Valley BOR,MLS#: 1091890Originating MLS: Fort Smith Board of Realtors
Facts & features
Interior
Bedrooms & bathrooms
- Bedrooms: 4
- Bathrooms: 2
- Full bathrooms: 2
Heating
- Central, Electric
Cooling
- Electric
Appliances
- Included: Some Electric Appliances, Dishwasher, Electric Water Heater, Disposal, Range, Plumbed For Ice Maker
- Laundry: Electric Dryer Hookup
Features
- Ceiling Fan(s), Eat-in Kitchen
- Flooring: Vinyl
- Windows: Blinds
- Basement: None
- Has fireplace: No
Interior area
- Total interior livable area: 1,454 sqft
Video & virtual tour
Property
Parking
- Total spaces: 2
- Parking features: Attached, Garage, Workshop in Garage
- Has attached garage: Yes
- Covered spaces: 2
Features
- Levels: One
- Stories: 1
- Patio & porch: Covered
- Exterior features: Concrete Driveway
- Fencing: Back Yard,Privacy,Wood
Lot
- Size: 9,021 Square Feet
- Dimensions: 70 x 129
- Features: Level, Subdivision
Details
- Parcel number: 71001256090
- Special conditions: None
Construction
Type & style
- Home type: SingleFamily
- Architectural style: Traditional
- Property subtype: Single Family Residence
Materials
- Brick, Vinyl Siding
- Foundation: Slab
- Roof: Architectural,Shingle
Condition
- Year built: 2016
Utilities & green energy
- Sewer: Public Sewer
- Water: Public
- Utilities for property: Electricity Available, Sewer Available, Water Available
Community & HOA
Community
- Features: Curbs
- Security: Smoke Detector(s)
- Subdivision: Riley Estates
Location
- Region: Alma
Financial & listing details
- Price per square foot: $158/sqft
- Tax assessed value: $172,850
- Annual tax amount: $1,502
- Date on market: 9/18/2026
Estimated market value
$228,800
$217,000 - $240,000
$1,528/mo
Price history
| Date | Event | Price |
|---|---|---|
| 9/18/2026 | Listed for sale | $229,999+2.2%$158/sqft |
Source: Western River Valley BOR #1091890 Report a problem | ||
| 3/5/2026 | Sold | $225,000$155/sqft |
Source: Western River Valley BOR #1086572 Report a problem | ||
| 1/20/2026 | Pending sale | $225,000$155/sqft |
Source: Western River Valley BOR #1086572 Report a problem | ||
| 1/20/2026 | Listed for sale | $225,000$155/sqft |
Source: Western River Valley BOR #1086572 Report a problem | ||
Public tax history
| Year | Property taxes | Tax assessment |
|---|---|---|
| 2025 | $1,575 +8.3% | $29,601 +8.3% |
| 2024 | $1,454 +9.1% | $27,324 +9.1% |
| 2023 | $1,333 +10% | $25,047 +10% |
| 2022 | $1,211 +1.1% | $22,770 +1.1% |
| 2021 | $1,198 +1.1% | $22,520 -2.2% |
| 2020 | $1,185 -0.7% | $23,020 |
| 2019 | $1,193 +1.1% | $23,020 |
| 2018 | $1,180 +770.8% | $23,020 +820.8% |
| 2017 | $136 | $2,500 |
| 2016 | $136 | $2,500 |
| 2015 | $136 | $2,500 |
| 2014 | $136 +900% | $2,500 |
| 2013 | $14 | $2,500 |
| 2012 | -- | $2,500 |
| 2011 | -- | $2,500 -31.3% |
| 2010 | $194 -27.2% | $3,640 -27.2% |
| 2009 | $266 +100.4% | $5,000 +100% |
| 2008 | $133 | $2,500 |
Find assessor info on the county website
Monthly payment
Est. payment
Payment breakdown
Explore the cost of this home by adjusting the details. Changes won't be saved.Climate risks
Neighborhood: 72921
Nearby schools
Schools provided by the listing agent
- Elementary: Alma
- Middle: Alma
- High: Alma
- District: Alma
Source: Western River Valley BOR. This data may not be complete. We recommend contacting the local school district to confirm school assignments for this home.

Similar homes
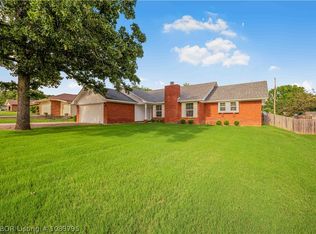
- $235,0004 bd2 ba1.6k sqft431 Ray Ln, Alma, AR 72921For Sale
 MLS ID #1090359, Elijah Wilson, The Heritage Group Real Estate - Barling. Western River Valley BOR
 - $249,5003 bd2 ba1.6k sqft1410 Briarwood Dr, Alma, AR 72921For Sale
 MLS ID #1089795, Brandon Inge, The Heritage Group Real Estate - Barling. Western River Valley BOR
 - $--3 bd2 ba1.4k sqft3901 Webster Branch Rd, Van Buren, AR 72956Auction
 MLS ID #1091632, Wilson Group, Wilson Auction Realty Group. Western River Valley BOR
 - $240,0003 bd2 ba1.6k sqft2717 Azure Hills Dr, Van Buren, AR 72956For Sale
 MLS ID #1091720, Devin Rogers, The Heritage Group Real Estate Co.-Van Buren. Western River Valley BOR
