Welcome to this 4 Bedroom,2 Bath, plus a bonus room/office. The 4th bedroom has a fireplace; walkout covered patio and a wow factor Walk In Closet! Complete with an attached 1 Car Garage and a Detached 2 Car Garage and 1 Car Carport plus an additional outbuilding. This one comes with Fresh Paint, New Flooring in the Flex Room and Back Bedroom, Fully updated in 2020. Tiled Showers, Granite Throughout, a Water Softener System, a Reverse Osmosis Water Filtration System in the Kitchen with its own tap! All while nestled on it own Half Acre Lot. Fully Fenced in Backyard! Close to Schools and your Local Grocery Store! Roof replaced in 2018, and Septic has been recently pumped and inspected!!
For sale
Price cut: $10K (6/18)
$235,000
333 Powell Ln, Cedarville, AR 72932
4beds
1,888sqft
:
Get pre-qualified$1,514/mo
Single Family Residence
Built in 1974
0.59 Acres Lot
$233,500 Zestimate®
$124/sqft
$-- HOA
What's special
Half acre lotTiled showersWalkout covered patioAdditional outbuildingFully fenced in backyardFresh paintGranite throughout
- 103 days |
- 537 |
- 35 |
Zillow last checked:
Listing updated:
Listed by:
Joshua (JJ) Sweeten 479-831-6117,
Kevin Clifton Real Estate, INC. 479-262-5100,
Kevin Clifton 479-462-9304,
Kevin Clifton Real Estate, INC.
Source: Western River Valley BOR,MLS#: 1088404Originating MLS: Fort Smith Board of Realtors
Facts & features
Interior
Bedrooms & bathrooms
- Bedrooms: 4
- Bathrooms: 2
- Full bathrooms: 2
Primary bedroom
- Description: Master Bedroom
Bedroom
- Description: Bed Room
Bedroom
- Description: Bed Room
Primary bathroom
- Description: Master Bath
Bathroom
- Description: Full Bath
Bonus room
- Description: Bonus
Kitchen
- Description: Kitchen
Living room
- Description: Living Room
Utility room
- Description: Utility
Heating
- Central, Gas
Cooling
- Central Air, Electric
Appliances
- Included: Some Electric Appliances, Some Gas Appliances, Dishwasher, ENERGY STAR Qualified Appliances, Electric Water Heater, Disposal, Microwave Hood Fan, Microwave, Range, Refrigerator, Self Cleaning Oven, Plumbed For Ice Maker
- Laundry: Electric Dryer Hookup, Washer Hookup, Dryer Hookup
Features
- Built-in Features, Ceiling Fan(s), Eat-in Kitchen, Granite Counters, Pantry, Walk-In Closet(s), Storage
- Flooring: Carpet, Vinyl
- Windows: Double Pane Windows, ENERGY STAR Qualified Windows
- Has basement: No
- Number of fireplaces: 1
- Fireplace features: Family Room, Wood Burning, Wood BurningStove
Interior area
- Total interior livable area: 1,888 sqft
Video & virtual tour
Property
Parking
- Total spaces: 2
- Parking features: Garage
- Covered spaces: 2
Features
- Levels: One
- Stories: 1
- Patio & porch: Covered, Patio
- Exterior features: Concrete Driveway, Gravel Driveway
- Pool features: None
- Fencing: Back Yard,Partial,Privacy,Wood
Lot
- Size: 0.59 Acres
- Dimensions: .59 M/L
- Features: City Lot, Landscaped, Level, Not In Subdivision, Outside City Limits, Open Lot, Rural Lot
Details
- Additional structures: Workshop, Outbuilding
- Parcel number: 71500025000
- Special conditions: None
Construction
Type & style
- Home type: SingleFamily
- Architectural style: Traditional
- Property subtype: Single Family Residence
Materials
- Brick, Masonite
- Foundation: Slab
- Roof: Asphalt,Shingle
Condition
- Year built: 1974
Utilities & green energy
- Sewer: Septic Tank
- Water: Public
- Utilities for property: Cable Available, Electricity Available, Natural Gas Available, Phone Available, Septic Available, Water Available
Green energy
- Energy efficient items: Appliances
Community & HOA
Community
- Features: Near State Park, Near Schools
- Security: Smoke Detector(s)
- Subdivision: Cedarville Original
Location
- Region: Cedarville
Financial & listing details
- Price per square foot: $124/sqft
- Tax assessed value: $223,200
- Annual tax amount: $556
- Date on market: 4/15/2026
- Road surface type: Dirt
Joshua (JJ) Sweeten
Joshua (JJ) Sweeten
(479) 831-6117
By pressing Contact Agent, you agree that the real estate professional identified above may call/text you about your search, which may involve use of automated means and pre-recorded/artificial voices. You don't need to consent as a condition of buying any property, goods, or services. Message/data rates may apply. You also agree to our Terms of Use. Zillow does not endorse any real estate professionals. We may share information about your recent and future site activity with your agent to help them understand what you're looking for in a home.
Estimated market value
$233,500
$222,000 - $245,000
$1,420/mo
Price history
| Date | Event | Price |
|---|---|---|
| 6/18/2026 | Price change | $235,000-4.1%$124/sqft |
Source: Western River Valley BOR #1088404 Report a problem | ||
| 5/28/2026 | Price change | $245,000-2%$130/sqft |
Source: Western River Valley BOR #1088404 Report a problem | ||
| 4/15/2026 | Listed for sale | $250,000+83.8%$132/sqft |
Source: Western River Valley BOR #1088404 Report a problem | ||
| 4/22/2020 | Sold | $136,000-2.8%$72/sqft |
Source: Western River Valley BOR #1031553 Report a problem | ||
| 4/2/2020 | Pending sale | $139,900$74/sqft |
Source: Chuck Fawcett Realty FSM #1031553 Report a problem | ||
| 2/17/2020 | Listed for sale | $139,900+115.2%$74/sqft |
Source: Chuck Fawcett Realty FSM #1031553 Report a problem | ||
| 11/22/2019 | Sold | $65,000-13.3%$34/sqft |
Source: Western River Valley BOR #1029161 Report a problem | ||
| 11/1/2019 | Pending sale | $75,000$40/sqft |
Source: Ramona Roberts Realtors #1029161 Report a problem | ||
| 10/22/2019 | Listed for sale | $75,000$40/sqft |
Source: Ramona Roberts Realtors #1029161 Report a problem | ||
| 10/15/2019 | Pending sale | $75,000$40/sqft |
Source: Ramona Roberts Realtors #1029161 Report a problem | ||
| 10/6/2019 | Listed for sale | $75,000-26.9%$40/sqft |
Source: Ramona Roberts Realtors #1029161 Report a problem | ||
| 7/21/2019 | Listing removed | $102,645$54/sqft |
Source: Auction.com Report a problem | ||
| 7/20/2019 | Price change | $102,645+0.2%$54/sqft |
Source: Auction.com Report a problem | ||
| 7/19/2019 | Price change | $102,423+0.2%$54/sqft |
Source: Auction.com Report a problem | ||
| 7/17/2019 | Price change | $102,264+0.4%$54/sqft |
Source: Auction.com Report a problem | ||
| 7/15/2019 | Price change | $101,840-0.1%$54/sqft |
Source: Auction.com Report a problem | ||
| 7/13/2019 | Price change | $101,925+0.3%$54/sqft |
Source: Auction.com Report a problem | ||
| 7/11/2019 | Price change | $101,613+0.3%$54/sqft |
Source: Auction.com Report a problem | ||
| 7/9/2019 | Price change | $101,270+0.9%$54/sqft |
Source: Auction.com Report a problem | ||
| 7/4/2019 | Price change | $100,368+0.2%$53/sqft |
Source: Auction.com Report a problem | ||
| 7/2/2019 | Price change | $100,136+1.6%$53/sqft |
Source: Auction.com Report a problem | ||
| 6/29/2019 | Price change | $98,598-0.3%$52/sqft |
Source: Auction.com Report a problem | ||
| 6/26/2019 | Price change | $98,852+0.9%$52/sqft |
Source: Auction.com Report a problem | ||
| 6/19/2019 | Price change | $97,994+0.7%$52/sqft |
Source: Auction.com Report a problem | ||
| 6/15/2019 | Listed for sale | $97,284+0.8%$52/sqft |
Source: Auction.com Report a problem | ||
| 3/16/2012 | Sold | $96,500$51/sqft |
Source: Western River Valley BOR #632327 Report a problem | ||
Public tax history
| Year | Property taxes | Tax assessment |
|---|---|---|
| 2025 | $508 -9.3% | $25,586 +4.5% |
| 2024 | $560 -4.6% | $24,484 +4.7% |
| 2023 | $587 +1.3% | $23,382 +6% |
| 2022 | $580 | $22,050 |
| 2021 | $580 | $22,050 |
| 2020 | $580 | $22,050 |
| 2019 | $580 -3.2% | $22,050 |
| 2018 | $599 +8.2% | $22,050 +5.7% |
| 2017 | $554 | $20,870 |
| 2016 | $554 | $20,870 |
| 2015 | $554 | $20,870 |
| 2014 | $554 | $20,870 |
| 2013 | $554 | $20,870 +0.2% |
| 2012 | -- | $20,821 +4.3% |
| 2011 | -- | $19,964 +16.5% |
| 2010 | $375 +0.9% | $17,130 +0.5% |
| 2009 | $371 +9.7% | $17,050 +4.8% |
| 2008 | $338 -4.8% | $16,275 +5% |
| 2007 | $356 | $15,500 +1.1% |
| 2006 | -- | $15,334 |
| 2005 | -- | $15,334 +180.3% |
| 2004 | -- | $5,470 |
| 2003 | -- | -- |
| 2001 | -- | $13,450 |
Find assessor info on the county website
Monthly payment
Est. payment
Payment breakdown
Explore the cost of this home by adjusting the details. Changes won't be saved.Climate risks
Neighborhood: 72932
Nearby schools
GreatSchools rating
- 5/10Cedarville Elementary SchoolGrades: K-4Distance: 0.3 mi
- 6/10Cedarville Middle SchoolGrades: 5-8Distance: 0.6 mi
- 5/10Cedarville High SchoolGrades: 9-12Distance: 0.5 mi
Schools provided by the listing agent
- Elementary: Cedarville
- Middle: Cedarville
- High: Cedarville
- District: Cedarville
Source: Western River Valley BOR. This data may not be complete. We recommend contacting the local school district to confirm school assignments for this home.
- $232,700-- bd2 ba1.7k sqft9011 Sharps Ln, Cedarville, AR 72932Off Market
- $85,5002 bd1 ba598 sqft9040 N Highway 59, Cedarville, AR 72932Sold
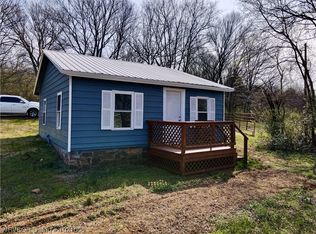
- $7,500-- bd-- ba-- sqft364 Powell Ln, Cedarville, AR 72932Off Market
- $135,400-- bd1 ba1k sqft206 Highway 162, Cedarville, AR 72932Off Market
- $4,650-- bd-- ba-- sqft162 Highway 162, Cedarville, AR 72932Off Market
- $153,700-- bd1 ba1.2k sqft304 Powell Ln, Cedarville, AR 72932Off Market
- $187,300-- bd2 ba1.2k sqft9048 N Highway 59, Cedarville, AR 72932Off Market
- $26,800-- bd1 ba924 sqft350 Powell Ln, Cedarville, AR 72932Off Market
Similar homes
- $249,0003 bd2 ba1.4k sqft2306 Pevehouse Rd, Van Buren, AR 72956For Sale
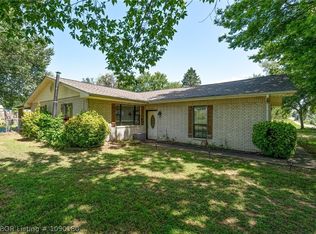 MLS ID #1090180, Cristina Kirby, The Heritage Group Real Estate - Barling. Western River Valley BOR
 - $249,9005 bd3 ba2.4k sqft3127 Twin Oaks Rd, Van Buren, AR 72956For Sale
 MLS ID #1089504, Laura Colburn, Weichert, REALTORS® - The Griffin Company. Western River Valley BOR
 - $225,0003 bd2 ba1.9k sqft4511 Alma Hwy, Van Buren, AR 72956For Sale
 MLS ID #1090372, Abbi Kelly, Keller Williams Platinum Realty. Western River Valley BOR
 - $235,0004 bd2 ba1.6k sqft431 Ray Ln, Alma, AR 72921For Sale
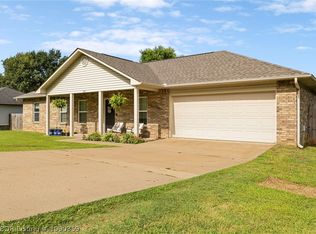 MLS ID #1090359, Elijah Wilson, The Heritage Group Real Estate - Barling. Western River Valley BOR
 - $234,5005 bd2 ba1.9k sqft109 Quail Creek Rd, Roland, OK 74954For SaleMLS ID #1089845, Hollie Byers, McGraw REALTORS. Western River Valley BOR
- $234,9003 bd3 ba1.8k sqft110734 S 4756th Rd, Muldrow, OK 74948For SaleMLS ID #1090388, Joe Keith, Keller Williams Platinum Realty. Western River Valley BOR
- $225,0003 bd2 ba1.4k sqft603 Fir Dr, Van Buren, AR 72956For SaleMLS ID #1089937, Dane Dugger, Ascend Real Estate. Western River Valley BOR
- $235,0004 bd2 ba1.7k sqft1317 Clover Ln, Fort Smith, AR 72908For SaleMLS ID #1088783, Alicia Arnold, AROK Realty, LLC. Western River Valley BOR
- $239,5003 bd2 ba1.8k sqft430 Sunnyside Rd, Van Buren, AR 72956For SaleMLS ID #1087994, Cora Cormier, Ascend Real Estate. Western River Valley BOR
- $239,7504 bd2 ba1.9k sqft3000 Grinnell Ave, Fort Smith, AR 72908For SaleMLS ID #1088935, Brett Winton, McGraw REALTORS. Western River Valley BOR
- $275,0004 bd2 ba1.6k sqft605 Azure Hills Dr, Van Buren, AR 72956For SaleMLS ID #1089475, Ashley Love, The Heritage Group Real Estate Co.-Van Buren. Western River Valley BOR
- $249,9003 bd2 ba1.6k sqft1706 Valley View St, Van Buren, AR 72956For SaleMLS ID #1089065, Telitha Fleck, O'Neal Real Estate- Fort Smith. Western River Valley BOR
- $237,0003 bd2 ba1.3k sqft2517 Kevin St, Van Buren, AR 72956For SaleMLS ID #1088977, Karen Beckner, The Heritage Group Real Estate Co.-Van Buren. Western River Valley BOR
- $265,0004 bd2 ba1.6k sqft1413 Valley Forge St, Van Buren, AR 72956For SaleMLS ID #1089216, Tyler Jones, Chuck Fawcett Realty-Van Buren. Western River Valley BOR
- $249,9005 bd2 ba2.4k sqft1800 N 45th Ter, Fort Smith, AR 72904For SaleMLS ID #1087203, Nicole Jackson, eXp Realty NWA Branch. Western River Valley BOR
- $215,0003 bd2 ba1.5k sqft1203 Aspen Ave, Van Buren, AR 72956For SaleMLS ID #1090264, Chanda Price, O'Neal Real Estate- Fort Smith. Western River Valley BOR
- $224,9003 bd2 ba1.6k sqft4110 S P St, Fort Smith, AR 72903For SaleMLS ID #1089372, Eric Wilson, McGraw REALTORS. Western River Valley BOR
- $229,0003 bd2 ba1.6k sqft4509 Urbana Dr, Fort Smith, AR 72904For SaleMLS ID #1084199, Jan Dyer, Warnock Real Estate LLC. Western River Valley BOR
- $239,0003 bd1 ba1.4k sqft803 8th St, Barling, AR 72923For SaleMLS ID #1089618, Devin Rogers, The Heritage Group Real Estate Co.-Van Buren. Western River Valley BOR
- $268,0003 bd2 ba2.3k sqft508 Blueberry Hill St, Van Buren, AR 72956For SaleMLS ID #1088204, Blaine Bell, Jimmy Bell Real Estate. Western River Valley BOR
