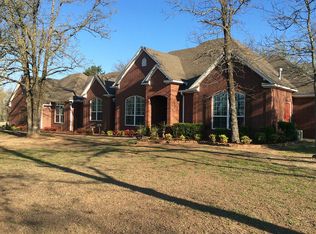
Welcome to this beautifully designed 4-bedroom, 3-bath home that perfectly blends modern comfort with natural serenity. Nestled on nearly an acre of land and backing up to a tranquil wooded area, this property offers both privacy and space that is ideal for relaxing, entertaining, or simply enjoying the peaceful surroundings. Step inside to discover an open-concept layout with thoughtful detail throughout. The heart of the home is the gourmet kitchen, featuring an oversized island, sleek stainless-steel appliances, and a spacious walk-in pantry-perfect for the home chef or anyone who loves to entertain. The luxurious main-level master suite is a true retreat, complete with a spa-inspired bathroom that boasts a freestanding soaking tub, a walk-in shower, double vanity and an enormous walk-in closet. One of the home's standout features is the elegant double-door entry, crafted from rich mahogany wood making a bold and welcoming statement. Upstairs, you'll find a private guest suite with an additional bedroom and full bath-perfect for visitors, a home office or multi-generational living. Step outside to enjoy the extended patio with a charming wood pergola-an ideal spot to relax and take in the peaceful, tree-lined view. Though secluded and quiet, this home is just minutes from shopping dining, top -rated school and quick access to the interstate. Don't miss your chance to own this unique blend of luxury, privacy and convenience. Schedule your showing today!!!
For sale
$569,900
6020 Tower Cir, Van Buren, AR 72956
4beds
2,700sqft
:
Get pre-qualified$3,596/mo
Single Family Residence
Built in 2024
0.87 Acres Lot
$560,200 Zestimate®
$211/sqft
$-- HOA
What's special
Private guest suitePeaceful tree-lined viewCharming wood pergolaEnormous walk-in closetDouble vanityWalk-in showerLuxurious main-level master suite
- 45 days |
- 347 |
- 18 |
Zillow last checked:
Listing updated:
Listed by:
David Tran 479-305-1644,
Linsey & Co. Realtors 479-431-4168
Source: Western River Valley BOR,MLS#: 1089590Originating MLS: Fort Smith Board of Realtors
Facts & features
Interior
Bedrooms & bathrooms
- Bedrooms: 4
- Bathrooms: 3
- Full bathrooms: 3
Heating
- Central
Cooling
- Central Air
Appliances
- Included: Some Electric Appliances, Dishwasher, Gas Water Heater, Microwave, Oven, Range
- Laundry: Electric Dryer Hookup, Washer Hookup, Dryer Hookup
Features
- Attic, Ceiling Fan(s), Eat-in Kitchen, Granite Counters, Pantry, Split Bedrooms, Storage, Walk-In Closet(s)
- Flooring: Vinyl, Wood
- Windows: Blinds
- Has basement: No
- Number of fireplaces: 1
- Fireplace features: Electric, Living Room
Interior area
- Total interior livable area: 2,700 sqft
Video & virtual tour
Property
Parking
- Total spaces: 2
- Parking features: Attached, Garage, Garage Door Opener
- Has attached garage: Yes
- Covered spaces: 2
Features
- Levels: Two
- Stories: 2
- Patio & porch: Covered
- Exterior features: Concrete Driveway
- Pool features: None
- Fencing: None
- Has view: Yes
Lot
- Size: 0.87 Acres
- Dimensions: 0.87
- Features: Cleared, Landscaped, Level, Open Lot, Subdivision, Secluded, Views, Wooded
Details
- Parcel number: 12000055000
- Special conditions: None
Construction
Type & style
- Home type: SingleFamily
- Property subtype: Single Family Residence
Materials
- Aluminum Siding, Brick
- Foundation: Slab
- Roof: Architectural,Shingle
Condition
- Year built: 2024
Utilities & green energy
- Water: Public
- Utilities for property: Electricity Available, Sewer Available, Water Available
Community & HOA
Community
- Security: Smoke Detector(s)
- Subdivision: Beverly Hills Estates
Location
- Region: Van Buren
Financial & listing details
- Price per square foot: $211/sqft
- Annual tax amount: $327
- Date on market: 6/8/2026
Estimated market value
$560,200
$532,000 - $588,000
$3,257/mo
Price history
| Date | Event | Price |
|---|---|---|
| 6/8/2026 | Listed for sale | $569,900$211/sqft |
Source: Western River Valley BOR #1089590 Report a problem | ||
| 5/1/2026 | Listing removed | $569,900$211/sqft |
Source: Western River Valley BOR #1084711 Report a problem | ||
| 10/23/2025 | Listed for sale | $569,900-0.9%$211/sqft |
Source: Western River Valley BOR #1084711 Report a problem | ||
| 10/7/2025 | Listing removed | $574,900$213/sqft |
Source: Western River Valley BOR #1080830 Report a problem | ||
| 5/6/2025 | Listed for sale | $574,900$213/sqft |
Source: Western River Valley BOR #1080830 Report a problem | ||
Public tax history
Tax history is unavailable.
Monthly payment
Est. payment
Payment breakdown
Explore the cost of this home by adjusting the details. Changes won't be saved.Climate risks
Neighborhood: 72956
Getting around
0 / 100
Car-DependentNearby schools
GreatSchools rating
- 5/10Cedarville Elementary SchoolGrades: K-4Distance: 3.4 mi
- 6/10Cedarville Middle SchoolGrades: 5-8Distance: 3.6 mi
- 5/10Cedarville High SchoolGrades: 9-12Distance: 3.6 mi
Schools provided by the listing agent
- Elementary: Van Buren
- Middle: Van Buren
- High: Van Buren
- District: Van Buren
Source: Western River Valley BOR. This data may not be complete. We recommend contacting the local school district to confirm school assignments for this home.
- $42,000-- bd-- ba-- sqft1135 Beverly Hills Dr, Van buren, AR 72956Off Market
- $42,000-- bd-- ba-- sqft1135 Beverly Hills Dr, Van buren, AR 72956Off Market
- $479,0005 bd4 ba3.4k sqft6010 Skyview Cir N, Van Buren, AR 72956Off Market
- $564,400-- bd4 ba3.6k sqft6005 Skyview Cir N, Van Buren, AR 72956Off Market
- $12,600-- bd-- ba-- sqft1010 Beverly Hills Dr, Van Buren, AR 72956Off Market
- $629,000-- bd4 ba3.9k sqft1007 Beverly Hills Dr, Van Buren, AR 72956Off Market
- $42,000-- bd-- ba-- sqft6005 Skyview Cir N, Van Buren, AR 72956Off Market
- $933,9005 bd5 ba4k sqft1135 Beverly Hills Dr, Van Buren, AR 72956Off Market
A local agent can set up tours, give advice and negotiate with sellers.
A local lender can help you make sure your offer is ready when you are.
Similar homes
- $650,0004 bd5 ba3.4k sqft5538 River Overlook Cir, Van Buren, AR 72956For Sale
 MLS ID #1090129, Devin Rogers, The Heritage Group Real Estate Co.-Van Buren. Western River Valley BOR
 - $519,0004 bd3 ba2.6k sqft1717 River Ridge Rd, Van Buren, AR 72956For Sale
 MLS ID #1090086, Cora Cormier, Ascend Real Estate. Western River Valley BOR
 - $478,0004 bd4 ba3k sqft1306 Hidden Valley St, Van Buren, AR 72956For Sale
 MLS ID #1088978, Jeff Beauchamp, Sagely & Edwards Realtors. Western River Valley BOR
 - $450,0004 bd2 ba1.9k sqft2823 Marissa Ct, Van Buren, AR 72956For Sale
 MLS ID #1090405, Erica Brown, Real Broker NWA. Western River Valley BOR
 - $475,0004 bd3 ba2k sqft4933 Harrington Dr, Van Buren, AR 72956For SaleMLS ID #1089750, Jacki O'Reilly, Epique Realty Arkansas. Western River Valley BOR
- $550,0004 bd3 ba2.9k sqft12929 White Bluff Rd, Fort Smith, AR 72916For SaleMLS ID #1090297, Ethan Adams, TRUVI REALTY. Western River Valley BOR
- $369,0003 bd2 ba2.4k sqft1402 Northview Dr, Van Buren, AR 72956For SaleMLS ID #1089920, Denton Branson, Strategic Realty. Western River Valley BOR
- $330,0004 bd3 ba2.9k sqft2117 Parkway Cir, Van Buren, AR 72956For SaleMLS ID #1089566, Ibison Realtors & Co., Keller Williams Platinum Realty. Western River Valley BOR
- $385,0004 bd4 ba2.8k sqft1109 Arapahoe Dr, Van Buren, AR 72956For SaleMLS ID #1089378, Krisha Myers, Kevin Clifton Real Estate, INC.. Western River Valley BOR
- $449,0005 bd4 ba3.4k sqft1204 Breckenridge Dr, Van Buren, AR 72956For SaleMLS ID #1087475, Telitha Fleck, O'Neal Real Estate- Fort Smith. Western River Valley BOR
- $369,0004 bd3 ba2.2k sqft805 N 17th St, Van Buren, AR 72956For SaleMLS ID #1089713, Laura McLean, Keller Williams Platinum Realty. Western River Valley BOR
- $429,5003 bd3 ba2.6k sqft2906 Koller Trl, Van Buren, AR 72956For SaleMLS ID #1088164, Michelle Linam, Jimmy Bell Real Estate. Western River Valley BOR
- $549,9004 bd4 ba2.5k sqft8501 Reata St, Fort Smith, AR 72916For SaleMLS ID #1090052, Jeffrey Warden, Jimmy Bell Real Estate. Western River Valley BOR
- $354,0004 bd4 ba3.5k sqft1912 Parkridge Dr, Van Buren, AR 72956For SaleMLS ID #1088243, Laura McLean, Keller Williams Platinum Realty. Western River Valley BOR
- $625,0004 bd3 ba3.4k sqft3105 S 28th St, Fort Smith, AR 72901For SaleMLS ID #1090091, Ibison Realtors & Co., Keller Williams Platinum Realty. Western River Valley BOR
- $469,0003 bd2 ba1.8k sqft1736 N 24th St, Van Buren, AR 72956For SaleMLS ID #1084785, Chris Bell, Jimmy Bell Real Estate. Western River Valley BOR
- $589,9004 bd3 ba2.8k sqft7920 Rome Way, Fort Smith, AR 72916For SaleMLS ID #1089410, Darrin Smith, AROK Realty, LLC. Western River Valley BOR
- $499,9004 bd4 ba2.8k sqft1415 Thomas Hill Dr, Alma, AR 72921For SaleMLS ID #1088870, Kelci Fulmer, Jim White Realty. Western River Valley BOR
- $608,0004 bd3 ba3.7k sqft11242 Howell Cabin Dr, Uniontown, AR 72955For SaleMLS ID #1088308, Eric Wilson, McGraw REALTORS. Western River Valley BOR
- $640,0003 bd3 ba2.2k sqft480802 E 1082nd Rd, Muldrow, OK 74948For SaleMLS ID #1088843, Landi Ulrich, O'Neal Real Estate. Western River Valley BOR
