Complete remodel-Like New!! 3-bedroom, 2-bath split floor plan home offering 1,759 sq ft of living space on just under an acre in the Van Buren School District. Enjoy the privacy and peacefulness of a country setting while remaining just minutes from town!
A spacious front porch welcomes you into the home, where you’ll find a cozy living area featuring an electric fireplace that flows into the dining area overlooking the spacious backyard and beautiful new back deck. The kitchen is sure to impress with gorgeous granite countertops, a large island/breakfast bar, abundant cabinetry, and brand-new appliances, making it ideal for everyday living and entertaining.
The spacious primary suite offers plenty of room to relax and features an ensuite bathroom with a luxury soaking tub, tiled walk-in shower, dual vanities, and a generous walk-in closet. On the opposite side of the home are two additional bedrooms, each offering dual closets and charming sitting nooks that provide a cozy space for reading or relaxing. The guest bathroom features dual sinks and a tub/shower combination. A nice-sized laundry room adds to the convenience.
Step outside onto the beautiful new back deck, perfect for enjoying your morning coffee, grilling, entertaining, or taking in the peaceful surroundings. The spacious, level backyard offers plenty of room for children, pets, gardening, outdoor activities, or even building the shop you’ve always wanted.
This home is RURAL DEVELOPMENT ELIGIBLE & has been extensively updated with a new carport , new paint, flooring, lighting, doors, windows, roof, cabinetry, brand-new appliances, and other remodeling improvements.
Located just minutes from Walmart, Lowe’s, Chili’s, Colton’s, Chick-fil-A, and other everyday amenities, with easy access to I-40 for convenient commuting throughout the River Valley. A beautiful combination of privacy, space, updates, and convenience—don’t miss the opportunity to make this home yours.
For sale
$275,000
419 Rhynes Way, Van Buren, AR 72956
3beds
1,759sqft
Single Family Residence
Built in 1980
0.98 Acres Lot
$266,200 Zestimate®
$156/sqft
$-- HOA
What's special
Nice-sized laundry roomSpacious primary suiteGenerous walk-in closetTiled walk-in showerNew carportDual vanitiesElectric fireplace
- 25 days
- 769
- 67
Zillow last checked:
Listing updated:
Listed by:
Linda Chambers 479-769-5350,
Keller Williams Platinum Realty 479-434-3000
Source: Western River Valley BOR,MLS#: 1091928Originating MLS: Fort Smith Board of Realtors
Facts & features
Interior
Bedrooms & bathrooms
- Bedrooms: 3
- Bathrooms: 2
- Full bathrooms: 2
Heating
- Central, Electric
Cooling
- Central Air, Electric
Appliances
- Included: Some Electric Appliances, Dishwasher, Electric Water Heater, Disposal, Microwave Hood Fan, Microwave, Range, Smooth Cooktop, ENERGY STAR Qualified Appliances, Plumbed For Ice Maker
- Laundry: Electric Dryer Hookup, Washer Hookup, Dryer Hookup
Features
- Attic, Built-in Features, Ceiling Fan(s), Eat-in Kitchen, Granite Counters, Pantry, Programmable Thermostat, Split Bedrooms, Storage, Walk-In Closet(s)
- Flooring: Carpet, Ceramic Tile, Vinyl
- Windows: Double Pane Windows, ENERGY STAR Qualified Windows, Vinyl, Blinds
- Has basement: No
- Number of fireplaces: 1
- Fireplace features: Electric, Family Room
Interior area
- Total interior livable area: 1,759 sqft
Video & virtual tour
Property
Parking
- Total spaces: 2
- Parking features: Detached Carport, RV Access/Parking
- Has carport: Yes
- Covered spaces: 2
Features
- Levels: One
- Stories: 1
- Patio & porch: Covered, Deck, Porch
- Exterior features: Gravel Driveway
- Fencing: None
Lot
- Size: 0.98 Acres
- Dimensions: .98 Acres M/L
- Features: Cleared, Level, Not In Subdivision, Near Park, Outside City Limits
Details
- Parcel number: 46500030000
- Zoning description: Residential
Construction
Type & style
- Home type: SingleFamily
- Architectural style: Ranch,Traditional
- Property subtype: Single Family Residence
Materials
- Brick, Vinyl Siding
- Foundation: Crawlspace
- Roof: Architectural,Shingle
Condition
- Year built: 1980
Utilities & green energy
- Sewer: Septic Tank
- Water: Public
- Utilities for property: Electricity Available, Fiber Optic Available, Septic Available, Water Available
Community & HOA
Community
- Features: Near Schools, Park, Shopping
- Security: Smoke Detector(s)
- Subdivision: Rhynes Iii Replat Tract A
Location
- Region: Van Buren
Financial & listing details
- Price per square foot: $156/sqft
- Annual tax amount: $150
- Date on market: 9/21/2026
- Listing terms: ARM,Conventional,FHA,USDA Loan,VA Loan
- Road surface type: Dirt, Gravel
Estimated market value
$266,200
$253,000 - $280,000
$1,451/mo
Price history
| Date | Event | Price |
|---|---|---|
| 9/21/2026 | Listed for sale | $275,000+4.3%$156/sqft |
Source: Western River Valley BOR #1091928 Report a problem | ||
| 5/29/2026 | Sold | $263,550+1.5%$150/sqft |
Source: Western River Valley BOR #1087840 Report a problem | ||
| 5/4/2026 | Pending sale | $259,550$148/sqft |
Source: Western River Valley BOR #1087840 Report a problem | ||
| 3/23/2026 | Listed for sale | $259,550$148/sqft |
Source: Western River Valley BOR #1087840 Report a problem | ||
Public tax history
Tax history is unavailable.
Monthly payment
Est. payment
Payment breakdown
Explore the cost of this home by adjusting the details. Changes won't be saved.Climate risks
Neighborhood: 72956
Nearby schools
Schools provided by the listing agent
- Elementary: Oliver Springs
- Middle: Northridge Middle School
- High: Van Buren
- District: Van Buren
Source: Western River Valley BOR. This data may not be complete. We recommend contacting the local school district to confirm school assignments for this home.
Similar homes
- $249,9005 bd3 ba2.4k sqft3127 Twin Oaks Rd, Van Buren, AR 72956For Sale
 MLS ID #1089504, Laura Colburn, Weichert, REALTORS® - The Griffin Company. Western River Valley BOR
 - $245,0003 bd2 ba1.4k sqft2306 Pevehouse Rd, Van Buren, AR 72956For Sale
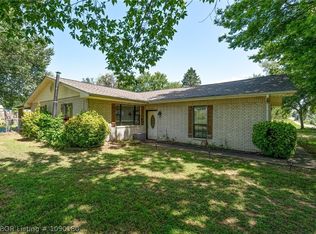 MLS ID #1090180, Cristina Kirby, The Heritage Group Real Estate - Barling. Western River Valley BOR
 - $271,5004 bd2 ba1.6k sqft605 Azure Hills Dr, Van Buren, AR 72956For Sale
 MLS ID #1089475, Ashley Love, The Heritage Group Real Estate Co.-Van Buren. Western River Valley BOR
 - $225,0003 bd2 ba1.3k sqft2506 Pearl Blvd, Van Buren, AR 72956For Sale
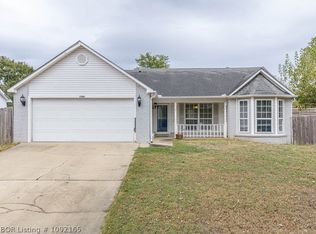 MLS ID #1092165, Anita Smith, Sagely & Edwards Realtors. Western River Valley BOR
