Updated Custom Built home, on 3 Acre Estate Lot,,, located between Alma, and Fayetteville AR for Easy access to I-49. Aprox 20 minutes to Fort Smith or 40 minutes to Fayetteville.
4 or 5 Bedroom, 2 1/2 bath, CUSTOM BUILT-One Owner home, built by Franklin Construction, with 2x6 exterior walls and heavy insulation, and 9' ceilings. Large Kitchen with views and quick access to the Deck and Pool!
Oversized Laundry Room with sink, and Laundry chute from Primary bedroom. Large Bedrooms, with amazing views of the acreage and split floor plan. Huge Primary Bedroom and Bath overlooking three sides of the home. Third floor offers a Bedroom, PLUS Large Game Room, Exercise room, Office or Large Bedroom.Kids will Love the Third Floor!
Three HVAC units (1 each floor) allows you to adjust for maximum efficiency. Home has recently been Updated thru out.
Includes an 806' attached 3 car garage. new 28' Diameter Swimming pool, Deck and Covered Patio surrounded by Wood Privacy fencing to create an Oasis. Gardens and Landscaping abound, and one edge of property has a seasonal creek. This 3 Acre lot backs up to the City of Alma Watershed, with Forest, Trails and lake, with no Neighbors behind. Home is located on a paved Cul-de-sac street with minimal traffic.
Very well built and custom designed this home offers Much for the Price. Schedule your showing today....
For sale
Price cut: $4K (8/12)
$495,000
2411 Pauls Valley Ln, Alma, AR 72921
4beds
3,231sqft
Single Family Residence
Built in 1998
3 Acres Lot
$489,600 Zestimate®
$153/sqft
$-- HOA
What's special
Large kitchen with viewsSplit floor planGardens and landscaping abound
- 202 days
- 718
- 52
Zillow last checked:
Listing updated:
Listed by:
Jeff Beauchamp 479-719-5037,
Sagely & Edwards Realtors 479-782-8911
Source: Western River Valley BOR,MLS#: 1087764Originating MLS: Fort Smith Board of Realtors
Facts & features
Interior
Bedrooms & bathrooms
- Bedrooms: 4
- Bathrooms: 3
- Full bathrooms: 2
- 1/2 bathrooms: 1
Heating
- Central, Electric, Gas, Heat Pump
Cooling
- Central Air, Electric
Appliances
- Included: Some Electric Appliances, Some Gas Appliances, Counter Top, Dishwasher, Gas Water Heater, Microwave, Plumbed For Ice Maker
- Laundry: Electric Dryer Hookup, Washer Hookup, Dryer Hookup
Features
- Attic, Built-in Features, Ceiling Fan(s), Eat-in Kitchen, Pantry, Split Bedrooms, Walk-In Closet(s), Central Vacuum, Storage, Wired for Sound
- Flooring: Carpet, Ceramic Tile, Laminate, Simulated Wood
- Windows: Double Pane Windows, Blinds
- Basement: None
- Number of fireplaces: 1
- Fireplace features: Gas Log, Living Room
Interior area
- Total interior livable area: 3,231 sqft
Video & virtual tour
Property
Parking
- Total spaces: 3
- Parking features: Attached, Garage, Garage Door Opener, Workshop in Garage
- Has attached garage: Yes
- Covered spaces: 3
Features
- Levels: Three Or More
- Stories: 3
- Patio & porch: Covered, Deck, Patio, Porch
- Exterior features: Concrete Driveway, Gravel Driveway
- Has private pool: Yes
- Pool features: Pool, Private, Above Ground
- Fencing: Back Yard,Privacy,Wood
- Waterfront features: Creek
Lot
- Size: 3 Acres
- Dimensions: 314' x 390' x 300' x 483'
- Features: Hardwood Trees, Landscaped, Level, Not In Subdivision, Open Lot
Details
- Parcel number: 16500018000
- Special conditions: None
Construction
Type & style
- Home type: SingleFamily
- Property subtype: Single Family Residence
Materials
- Vinyl Siding
- Foundation: Slab
- Roof: Architectural,Shingle
Condition
- Year built: 1998
Utilities & green energy
- Sewer: Septic Tank
- Water: Public
- Utilities for property: Cable Available, Electricity Available, Fiber Optic Available, Natural Gas Available, Phone Available, Septic Available, Water Available
Community & HOA
Community
- Security: Security System, Fire Alarm, Smoke Detector(s)
- Subdivision: Country Side Estates Ii
HOA
- Has HOA: No
Location
- Region: Alma
Financial & listing details
- Price per square foot: $153/sqft
- Tax assessed value: $499,100
- Annual tax amount: $2,946
- Date on market: 3/18/2026
- Road surface type: Paved
Estimated market value
$489,600
$465,000 - $514,000
$2,801/mo
Price history
| Date | Event | Price |
|---|---|---|
| 8/12/2026 | Price change | $495,000-0.8%$153/sqft |
Source: Western River Valley BOR #1087764 Report a problem | ||
| 7/4/2026 | Pending sale | $499,000$154/sqft |
Source: Western River Valley BOR #1087764 Report a problem | ||
| 6/12/2026 | Price change | $499,000-5%$154/sqft |
Source: Western River Valley BOR #1087764 Report a problem | ||
| 3/18/2026 | Listed for sale | $525,000$162/sqft |
Source: Western River Valley BOR #1087764 Report a problem | ||
| 3/7/2026 | Listing removed | $525,000$162/sqft |
Source: Western River Valley BOR #1083968 Report a problem | ||
| 9/18/2025 | Listed for sale | $525,000+8.2%$162/sqft |
Source: Western River Valley BOR #1083968 Report a problem | ||
| 11/24/2022 | Listing removed | -- |
Source: Western River Valley BOR #1057392 Report a problem | ||
| 5/23/2022 | Listed for sale | $485,000$150/sqft |
Source: Western River Valley BOR #1057392 Report a problem | ||
Public tax history
| Year | Property taxes | Tax assessment |
|---|---|---|
| 2025 | $3,003 +1.9% | $72,496 +4.5% |
| 2024 | $2,946 +2.9% | $69,344 +4.8% |
| 2023 | $2,865 +3.9% | $66,192 +5% |
| 2022 | $2,758 | $63,040 |
| 2021 | $2,758 +2% | $63,040 |
| 2020 | $2,703 +2.8% | $63,040 |
| 2019 | $2,628 +4.4% | $63,040 |
| 2018 | $2,517 +5.7% | $63,040 +17.1% |
| 2017 | $2,380 | $53,850 |
| 2016 | $2,380 | $53,850 |
| 2015 | $2,380 | $53,850 |
| 2014 | $2,380 +900% | $53,850 |
| 2013 | $238 | $53,850 +0.7% |
| 2012 | -- | $53,460 |
| 2011 | -- | $53,460 +1.8% |
| 2010 | $2,261 +47.9% | $52,539 +39% |
| 2009 | $1,528 +5.9% | $37,794 +4.8% |
| 2008 | $1,443 +2.5% | $36,076 +5% |
| 2007 | $1,408 | $34,358 +4.5% |
| 2006 | -- | $32,881 +4.7% |
| 2005 | -- | $31,404 +17.6% |
| 2004 | -- | $26,696 |
| 2003 | -- | -- |
| 2001 | -- | $25,276 |
Find assessor info on the county website
Monthly payment
Est. payment
Payment breakdown
Explore the cost of this home by adjusting the details. Changes won't be saved.Climate risks
Neighborhood: 72921
Nearby schools
Schools provided by the listing agent
- Elementary: Alma
- Middle: Alma
- High: Alma
- District: Alma
Source: Western River Valley BOR. This data may not be complete. We recommend contacting the local school district to confirm school assignments for this home.
Similar homes
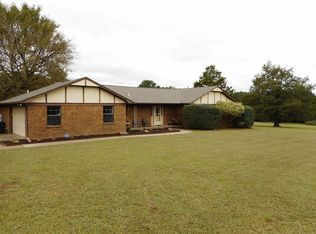
- $495,0003 bd2 ba1.9k sqft615 Clear Creek Rd, Alma, AR 72921For Sale
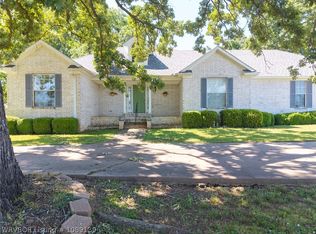 MLS ID #1089139, Charlene Wade, Warnock Real Estate LLC. Western River Valley BOR
 - $455,0004 bd4 ba3.6k sqft3904 Golf Course Dr, Alma, AR 72921For Sale
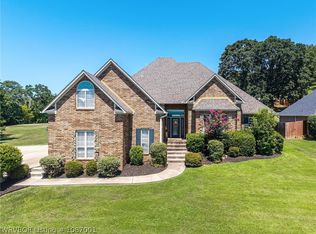 MLS ID #1087001, Telitha Fleck, O'Neal Real Estate- Fort Smith. Western River Valley BOR
 - $400,0003 bd3 ba2.3k sqft2406 N Mountain Grove Rd, Alma, AR 72921For Sale
 MLS ID #1091586, Johnson Realty Group, Keller Williams Platinum Realty. Western River Valley BOR
 - $369,9004 bd2 ba2.1k sqft403 Fine Ranch Dr, Alma, AR 72921For Sale
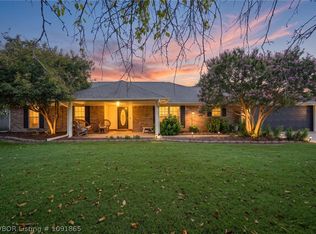 MLS ID #1091865, Aaron Hamm, Epique Realty Arkansas. Western River Valley BOR
