Welcome to this fantastic home on Eagle Crest Golf Course! Discover the perfect blend of elegance, comfort, and golf course living in this stunning, newly remodeled 5-bedroom, 3.5-bath home situated on a desirable corner lot in Eagle Crest. Fresh paint throughout, updated cabinetry throughout and new flooring throughout bring a fresh new look to the entire home. From the moment you arrive, you’ll be impressed with the immaculate landscaping and well-maintained exterior that set the tone for what’s inside. Step inside to find a spacious, thoughtfully designed layout offering multiple living and entertaining areas, ideal for both family life and gatherings. The gourmet kitchen, open and cozy living areas provide a seamless flow throughout the home. The primary suite is a true retreat, situated downstairs, complete with a luxurious bathroom and generous closet space. Downstairs you will also find a dedicated office (or home gym, craft room, man cave). Four additional bedrooms upstairs ensure plenty of room for family & guests. Outdoors, enjoy your private fenced-in backyard, perfect for relaxing on the patio while taking in the serene surroundings. Best of all, the property sits directly on Eagle Crest Golf Course, offering both privacy and breathtaking views. This home combines the lifestyle of golf course living with the warmth and charm of a well-cared-for property. Don’t miss your opportunity to call it home! (some photos are virtually staged with furniture to show the space)
For sale
$399,000
836 Eagle Crest Dr, Alma, AR 72921
5beds
2,874sqft
Single Family Residence
Built in 2003
9,583 Square Feet Lot
$391,700 Zestimate®
$139/sqft
$-- HOA
What's special
Immaculate landscapingLuxurious bathroomDedicated officeSerene surroundingsPrivacy and breathtaking viewsGenerous closet spaceDesirable corner lot
- 53 days
- 476
- 25
Zillow last checked:
Listing updated:
Listed by:
Laura McLean 479-276-6698,
Keller Williams Platinum Realty 479-434-3000
Source: Western River Valley BOR,MLS#: 1091142Originating MLS: Fort Smith Board of Realtors
Facts & features
Interior
Bedrooms & bathrooms
- Bedrooms: 5
- Bathrooms: 4
- Full bathrooms: 3
- 1/2 bathrooms: 1
Heating
- Central, Gas
Cooling
- Central Air, Electric
Appliances
- Included: Some Electric Appliances, Dishwasher, Disposal, Gas Water Heater, Oven, Range, Refrigerator, ENERGY STAR Qualified Appliances, Plumbed For Ice Maker
- Laundry: Electric Dryer Hookup, Washer Hookup, Dryer Hookup
Features
- Attic, Built-in Features, Ceiling Fan(s), Cathedral Ceiling(s), Eat-in Kitchen, Pantry, Split Bedrooms, Solid Surface Counters, Tile Counters, Walk-In Closet(s), Central Vacuum, Storage
- Flooring: Ceramic Tile, Laminate, Simulated Wood, Wood
- Windows: Vinyl, Blinds
- Basement: None
- Number of fireplaces: 1
- Fireplace features: Family Room, Gas Log, Living Room
Interior area
- Total interior livable area: 2,874 sqft
Video & virtual tour
Property
Parking
- Total spaces: 3
- Parking features: Attached, Garage, Garage Door Opener
- Has attached garage: Yes
- Covered spaces: 3
Features
- Levels: Two
- Stories: 2
- Patio & porch: Deck
- Exterior features: Concrete Driveway
- Fencing: Back Yard
Lot
- Size: 9,583 Square Feet
- Dimensions: 96 x 91 x 128 x 107
- Features: Corner Lot, Landscaped, Level, Subdivision
Details
- Parcel number: 71000668100
- Special conditions: None
Construction
Type & style
- Home type: SingleFamily
- Property subtype: Single Family Residence
Materials
- Brick
- Foundation: Slab
- Roof: Architectural,Shingle
Condition
- Year built: 2003
Utilities & green energy
- Sewer: Public Sewer
- Water: Public
- Utilities for property: Electricity Available, Natural Gas Available, Sewer Available, Water Available
Community & HOA
Community
- Security: Fire Sprinkler System, Smoke Detector(s)
- Subdivision: Eagle Crest 1
Location
- Region: Alma
Financial & listing details
- Price per square foot: $139/sqft
- Tax assessed value: $325,450
- Annual tax amount: $2,406
- Date on market: 8/14/2026
- Road surface type: Paved
Estimated market value
$391,700
$372,000 - $411,000
$2,413/mo
Price history
| Date | Event | Price |
|---|---|---|
| 8/14/2026 | Listed for sale | $399,000-3.9%$139/sqft |
Source: Western River Valley BOR #1091142 Report a problem | ||
| 8/1/2026 | Listing removed | $415,000$144/sqft |
Source: Western River Valley BOR #1088343 Report a problem | ||
| 6/5/2026 | Price change | $415,000-4.6%$144/sqft |
Source: Western River Valley BOR #1088343 Report a problem | ||
| 4/12/2026 | Listed for sale | $435,000$151/sqft |
Source: Western River Valley BOR #1088343 Report a problem | ||
| 2/23/2026 | Listing removed | $435,000$151/sqft |
Source: Western River Valley BOR #1085836 Report a problem | ||
| 12/12/2025 | Listed for sale | $435,000-1.8%$151/sqft |
Source: Western River Valley BOR #1085836 Report a problem | ||
| 12/8/2025 | Listing removed | $443,000$154/sqft |
Source: Western River Valley BOR #1083343 Report a problem | ||
| 11/4/2025 | Price change | $443,000-1.5%$154/sqft |
Source: Western River Valley BOR #1083343 Report a problem | ||
| 10/7/2025 | Price change | $449,900-1.5%$157/sqft |
Source: Western River Valley BOR #1083343 Report a problem | ||
| 9/15/2025 | Price change | $456,750-1.8%$159/sqft |
Source: Western River Valley BOR #1083343 Report a problem | ||
| 8/29/2025 | Price change | $465,000-2.1%$162/sqft |
Source: Western River Valley BOR #1083343 Report a problem | ||
| 8/21/2025 | Listed for sale | $474,900+127.2%$165/sqft |
Source: Western River Valley BOR #1083343 Report a problem | ||
| 8/24/2011 | Sold | $209,000+2%$73/sqft |
Source: Public Record Report a problem | ||
| 2/10/2010 | Sold | $205,000$71/sqft |
Source: Public Record Report a problem | ||
Public tax history
| Year | Property taxes | Tax assessment |
|---|---|---|
| 2025 | $2,406 +1.3% | $56,511 +4.5% |
| 2024 | $2,376 +2.4% | $54,054 +4.8% |
| 2023 | $2,320 +3.6% | $51,597 +5% |
| 2022 | $2,239 | $49,140 |
| 2021 | $2,239 | $49,140 |
| 2020 | $2,239 +0.9% | $49,140 |
| 2019 | $2,220 +4.4% | $49,140 |
| 2018 | $2,127 +5.9% | $49,140 +12.9% |
| 2017 | $2,009 | $43,520 |
| 2016 | $2,009 | $43,520 |
| 2015 | $2,009 | $43,520 |
| 2014 | $2,009 | $43,520 |
| 2013 | $2,009 | $43,520 +2.4% |
| 2012 | -- | $42,520 |
| 2011 | -- | $42,520 -6% |
| 2010 | $2,056 +7.9% | $45,230 +6.7% |
| 2009 | $1,905 +5.9% | $42,396 +4.7% |
| 2008 | $1,800 +4.1% | $40,488 +6.1% |
| 2007 | $1,730 | $38,150 |
| 2006 | -- | $38,150 |
| 2005 | -- | $38,150 +597.4% |
| 2004 | -- | $5,470 |
| 2003 | -- | -- |
| 2001 | -- | $37,982 |
Find assessor info on the county website
Monthly payment
Est. payment
Payment breakdown
Explore the cost of this home by adjusting the details. Changes won't be saved.Climate risks
Neighborhood: 72921
Nearby schools
Schools provided by the listing agent
- Elementary: Alma
- Middle: Alma
- High: Alma
- District: Alma
Source: Western River Valley BOR. This data may not be complete. We recommend contacting the local school district to confirm school assignments for this home.

Similar homes
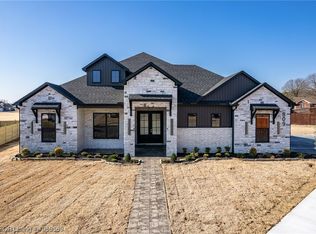
- $389,0003 bd3 ba2.6k sqft3829 Tpc Dr, Alma, AR 72921For Sale
 MLS ID #1089424, Jarrard Copeland, Sagely & Edwards Realtors. Western River Valley BOR
 - $400,0003 bd3 ba2.3k sqft2406 N Mountain Grove Rd, Alma, AR 72921For Sale
 MLS ID #1091586, Johnson Realty Group, Keller Williams Platinum Realty. Western River Valley BOR
 - $366,5003 bd3 ba2.6k sqft519 Thicksten Dr, Alma, AR 72921For Sale
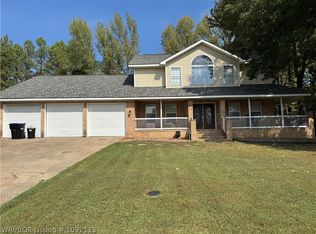 MLS ID #1092113, LaDonna Jones, LL Jones Realty, LLC. Western River Valley BOR
 - $455,0004 bd4 ba3.6k sqft3904 Golf Course Dr, Alma, AR 72921For Sale
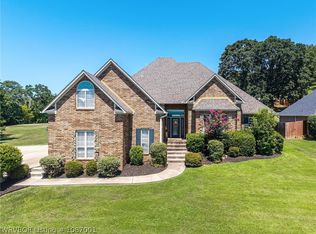 MLS ID #1087001, Telitha Fleck, O'Neal Real Estate- Fort Smith. Western River Valley BOR
