From the moment you walk in, you feel at peace in this 3 bedroom, 2 bath home. The living room is open and inviting, with a gas-log fireplace that makes it feel warm and comfortable. You’ll also have a formal dining room and a separate office, giving you plenty of flexibility for working from home, entertaining, or simply having a little extra space.
The updated chef's kitchen is truly the heart of the home. It has new cabinets, quartz countertops, updated appliances, a pantry with roll-out drawers and a large island with a farmhouse sink. The primary suite is spacious, with a large walk-in shower, whirlpool tub and double vanities.
There are so many improvements, including newer windows, LVP flooring, fresh paint in select areas, updated light fixtures and new carpet in two bedrooms. You’ll also find a Ring doorbell and camera, keyless entry, and one new garage door.
The privacy fenced backyard is perfect whether you’re cooling off in the above-ground pool, grilling on the Trex-decked patio, or just spending a quiet evening outside. Newer guttering and faucets, an updated mailbox and 50-amp RV service add even more convenience.
You will love the location with easy access to everyday conveniences. Located just off I-49 between the River Valley and Northwest Arkansas, it’s a great spot for anyone who travels in either direction. Take a look and see if this feels like home!
For sale
Price cut: $10K (8/24)
$385,000
513 Stone Mountain Loop, Alma, AR 72921
3beds
2,042sqft
Single Family Residence
Built in 2008
0.88 Acres Lot
$380,000 Zestimate®
$189/sqft
$-- HOA
What's special
- 47 days
- 674
- 40
Zillow last checked:
Listing updated:
Listed by:
Mike and Mika Realty Group 479-629-6699,
Keller Williams Platinum Realty 479-434-3000
Source: Western River Valley BOR,MLS#: 1091044Originating MLS: Fort Smith Board of Realtors
Facts & features
Interior
Bedrooms & bathrooms
- Bedrooms: 3
- Bathrooms: 3
- Full bathrooms: 2
- 1/2 bathrooms: 1
Heating
- Central, Electric
Cooling
- Central Air, Electric
Appliances
- Included: Some Electric Appliances, Dishwasher, Disposal, Gas Water Heater, Microwave Hood Fan, Microwave, Range, Plumbed For Ice Maker
- Laundry: Electric Dryer Hookup, Washer Hookup, Dryer Hookup
Features
- Attic, Built-in Features, Ceiling Fan(s), Eat-in Kitchen, Pantry, Programmable Thermostat, Quartz Counters, Split Bedrooms, Storage, Walk-In Closet(s)
- Flooring: Carpet, Ceramic Tile, Vinyl
- Windows: Double Pane Windows, Vinyl, Blinds
- Number of fireplaces: 1
- Fireplace features: Family Room, Gas Log
Interior area
- Total interior livable area: 2,042 sqft
Video & virtual tour
Property
Parking
- Total spaces: 3
- Parking features: Attached, Garage, Garage Door Opener
- Has attached garage: Yes
- Covered spaces: 3
Features
- Levels: One
- Stories: 1
- Patio & porch: Covered, Patio
- Exterior features: Concrete Driveway
- Has private pool: Yes
- Pool features: Above Ground, Pool, Private
- Fencing: Back Yard,Privacy,Wood
Lot
- Size: 0.88 Acres
- Dimensions: 146 x 196 x 274 x 233
- Features: Cleared, Landscaped
Details
- Parcel number: 53200033000
- Special conditions: None
Construction
Type & style
- Home type: SingleFamily
- Property subtype: Single Family Residence
Materials
- Brick, Rock, Vinyl Siding
- Foundation: Slab
- Roof: Architectural,Shingle
Condition
- Year built: 2008
Utilities & green energy
- Sewer: Septic Tank
- Water: Public
- Utilities for property: Cable Available, Electricity Available, Natural Gas Available, Phone Available, Septic Available, Water Available
Community & HOA
Community
- Security: Smoke Detector(s)
- Subdivision: Stone Mountain
Location
- Region: Alma
Financial & listing details
- Price per square foot: $189/sqft
- Tax assessed value: $314,050
- Annual tax amount: $2,000
- Date on market: 8/14/2026
- Road surface type: Paved
Estimated market value
$380,000
$361,000 - $399,000
$1,841/mo
Price history
| Date | Event | Price |
|---|---|---|
| 8/24/2026 | Price change | $385,000-2.5%$189/sqft |
Source: Western River Valley BOR #1091044 Report a problem | ||
| 8/14/2026 | Listed for sale | $395,000$193/sqft |
Source: Western River Valley BOR #1091044 Report a problem | ||
| 6/23/2026 | Listing removed | $395,000$193/sqft |
Source: Western River Valley BOR #1086970 Report a problem | ||
| 4/23/2026 | Price change | $395,000-2.8%$193/sqft |
Source: Western River Valley BOR #1086970 Report a problem | ||
| 3/26/2026 | Listed for sale | $406,500$199/sqft |
Source: Western River Valley BOR #1086970 Report a problem | ||
| 3/9/2026 | Pending sale | $406,500$199/sqft |
Source: Western River Valley BOR #1086970 Report a problem | ||
| 2/12/2026 | Listed for sale | $406,500+85.2%$199/sqft |
Source: Western River Valley BOR #1086970 Report a problem | ||
| 11/15/2019 | Sold | $219,500$107/sqft |
Source: Western River Valley BOR #1024370 Report a problem | ||
| 10/14/2019 | Pending sale | $219,500$107/sqft |
Source: Pat Satterfield Realtors #1024370 Report a problem | ||
| 8/26/2019 | Price change | $219,500-2.4%$107/sqft |
Source: Pat Satterfield Realtors #1024370 Report a problem | ||
| 5/22/2019 | Price change | $225,000+2.5%$110/sqft |
Source: Pat Satterfield Realtors #1024370 Report a problem | ||
| 12/9/2018 | Price change | $219,500-2.4%$107/sqft |
Source: Owner Report a problem | ||
| 8/23/2018 | Price change | $225,000+2.7%$110/sqft |
Source: Kevin Clifton Real Estate, INC. #1020401 Report a problem | ||
| 7/29/2018 | Price change | $219,000-2.2%$107/sqft |
Source: Owner Report a problem | ||
| 6/10/2018 | Price change | $224,000-0.4%$110/sqft |
Source: Owner Report a problem | ||
| 6/2/2018 | Listed for sale | $225,000+462.5%$110/sqft |
Source: Owner Report a problem | ||
| 5/8/2007 | Sold | $40,000$20/sqft |
Source: Public Record Report a problem | ||
Public tax history
| Year | Property taxes | Tax assessment |
|---|---|---|
| 2025 | $1,635 -5.8% | $44,960 |
| 2024 | $1,735 -4.1% | $44,960 |
| 2023 | $1,810 -2.7% | $44,960 |
| 2022 | $1,860 | $44,960 |
| 2021 | $1,860 | $44,960 |
| 2020 | $1,860 +9.4% | $44,960 |
| 2019 | $1,700 +4.3% | $44,960 |
| 2018 | $1,631 +6.1% | $44,960 +20.8% |
| 2017 | $1,537 | $37,210 |
| 2016 | $1,537 | $37,210 |
| 2015 | $1,537 | $37,210 |
| 2014 | $1,537 | $37,210 |
| 2013 | $1,537 | $37,210 -5.3% |
| 2012 | -- | $39,310 |
| 2011 | -- | $39,310 -5.1% |
| 2010 | $1,709 +352.3% | $41,420 +445% |
| 2009 | $378 +100% | $7,600 +100% |
| 2008 | $189 | $3,800 |
| 2007 | $189 | $3,800 |
Find assessor info on the county website
Monthly payment
Est. payment
Payment breakdown
Explore the cost of this home by adjusting the details. Changes won't be saved.Climate risks
Neighborhood: 72921
Nearby schools
Schools provided by the listing agent
- Elementary: Alma
- Middle: Alma
- High: Alma
- District: Alma
Source: Western River Valley BOR. This data may not be complete. We recommend contacting the local school district to confirm school assignments for this home.
Similar homes
- $379,9004 bd2 ba2.1k sqft403 Fine Ranch Dr, Alma, AR 72921For Sale
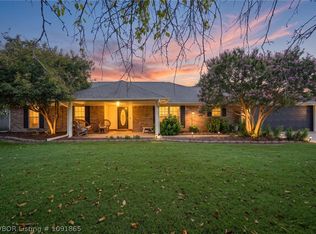 MLS ID #1091865, Aaron Hamm, Epique Realty Arkansas. Western River Valley BOR
 - $293,0003 bd2 ba1.5k sqft422 Hidden Oaks Rd, Alma, AR 72921For Sale
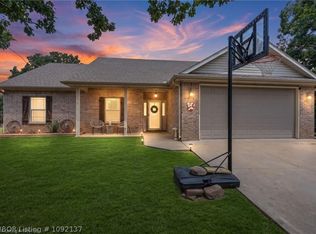 MLS ID #1092137, Ashley Love, The Heritage Group Real Estate Co.-Van Buren. Western River Valley BOR
 - $400,0003 bd3 ba2.3k sqft2406 N Mountain Grove Rd, Alma, AR 72921For Sale
 MLS ID #1091586, Johnson Realty Group, Keller Williams Platinum Realty. Western River Valley BOR
 - $389,0003 bd3 ba2.6k sqft3829 Tpc Dr, Alma, AR 72921For Sale
 MLS ID #1089424, Jarrard Copeland, Sagely & Edwards Realtors. Western River Valley BOR
