Welcome to 1129 Hunter Drive in Bryorwood Estates! This three-bedroom, two-bath home is ready to be the place everyone comes together. The open living and dining areas give you room to host a big family dinner, celebrate a birthday, or have friends over for the game without anyone feeling tucked away from the conversation. The kitchen overlooks it all, with a large island where guests can pull up a seat, custom cabinetry in warm wood and light finishes, and built-in storage for wine bottles or coffee mugs.
The arched entry gives the home a welcoming first impression, while the spacious living area leaves plenty of room to arrange seating when the whole family visits. The bedrooms offer flexibility for overnight guests or a home office, and the fenced backyard gives everyone another place to spend time together. A brick exterior adds to the home’s appeal.
Bryorwood residents also enjoy a private dog park. A community pavilion with a charcoal grill and basketball shooting area is under construction, adding even more space to gather close to home.
New construction
$300,000
1129 Hunter Dr, Barling, AR 72923
3beds
1,658sqft
Single Family Residence
Built in 2026
0.25 Acres Lot
$299,500 Zestimate®
$181/sqft
$29/mo HOA
What's special
Brick exteriorFenced backyardArched entryLarge island
- 23 days
- 170
- 13
Zillow last checked:
Listing updated:
Listed by:
Connie Wise 918-647-6373,
Connie Wise Real Estate 918-647-6373
Source: Western River Valley BOR,MLS#: 1092091Originating MLS: Fort Smith Board of Realtors
Facts & features
Interior
Bedrooms & bathrooms
- Bedrooms: 3
- Bathrooms: 2
- Full bathrooms: 2
Heating
- Central, Gas
Cooling
- Central Air
Appliances
- Included: Some Gas Appliances, Dishwasher, Disposal, Gas Water Heater, Microwave Hood Fan, Microwave, ENERGY STAR Qualified Appliances, Plumbed For Ice Maker
- Laundry: Electric Dryer Hookup, Washer Hookup, Dryer Hookup
Features
- Built-in Features, Ceiling Fan(s), Granite Counters, Pantry, Split Bedrooms, Walk-In Closet(s)
- Flooring: Ceramic Tile, Laminate, Simulated Wood
- Has basement: No
- Has fireplace: No
Interior area
- Total interior livable area: 1,658 sqft
Video & virtual tour
Property
Parking
- Total spaces: 2
- Parking features: Attached, Garage, Garage Door Opener
- Has attached garage: Yes
- Covered spaces: 2
Features
- Levels: One
- Stories: 1
- Patio & porch: Covered
- Exterior features: Concrete Driveway
- Fencing: Back Yard
Lot
- Size: 0.25 Acres
- Features: Cleared, Corner Lot, Cul-De-Sac, City Lot, Landscaped, Level, Subdivision
Details
- Parcel number: 6128800060000000
Construction
Type & style
- Home type: SingleFamily
- Property subtype: Single Family Residence
Materials
- Brick, Cedar, Vinyl Siding
- Foundation: Slab
- Roof: Architectural,Shingle
Condition
- New construction: Yes
- Year built: 2026
Details
- Warranty included: Yes
Utilities & green energy
- Water: Public
- Utilities for property: Electricity Available, Fiber Optic Available, Natural Gas Available, Sewer Available, Water Available
Green energy
- Energy efficient items: Appliances
Community & HOA
Community
- Features: Curbs
- Security: Smoke Detector(s)
- Subdivision: Bryorwood Estates Lts 1 - 40
HOA
- Services included: Association Management
- HOA fee: $350 annually
- HOA name: Bryorwood Estates
- HOA phone: 479-259-2383
Location
- Region: Barling
Financial & listing details
- Price per square foot: $181/sqft
- Tax assessed value: $12,500
- Annual tax amount: $138
- Date on market: 9/27/2026
Estimated market value
$299,500
$285,000 - $314,000
$1,776/mo
Price history
| Date | Event | Price |
|---|---|---|
| 9/27/2026 | Listed for sale | $300,000$181/sqft |
Source: Western River Valley BOR #1092091 Report a problem | ||
| 9/16/2026 | Listing removed | $300,000$181/sqft |
Source: Western River Valley BOR #1083933 Report a problem | ||
| 9/7/2026 | Listed for sale | $300,000-5.8%$181/sqft |
Source: Western River Valley BOR #1083933 Report a problem | ||
| 3/3/2026 | Price change | $318,500-3%$192/sqft |
Source: Western River Valley BOR #1083933 Report a problem | ||
| 9/16/2025 | Listed for sale | $328,500$198/sqft |
Source: Western River Valley BOR #1083933 Report a problem | ||
Public tax history
| Year | Property taxes | Tax assessment |
|---|---|---|
| 2025 | $138 -1% | $2,500 |
| 2024 | $139 | $2,500 |
Find assessor info on the county website
Monthly payment
Est. payment
Payment breakdown
Explore the cost of this home by adjusting the details. Changes won't be saved.Climate risks
Neighborhood: 72923
Nearby schools
Schools provided by the listing agent
- Elementary: Barling
- Middle: Chaffin
- High: Southside
- District: Barling
Source: Western River Valley BOR. This data may not be complete. We recommend contacting the local school district to confirm school assignments for this home.
Similar homes
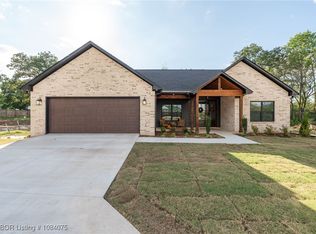
- $310,5004 bd2 ba1.7k sqft1101 Hunter Dr, Barling, AR 72923New Construction
 MLS ID #1092090, Connie Wise, Connie Wise Real Estate. Western River Valley BOR
 - $272,5003 bd2 ba1.5k sqft1122 Hunter Dr, Barling, AR 72923New Construction
 MLS ID #1089505, Connie Wise, Connie Wise Real Estate. Western River Valley BOR
 - $272,5003 bd2 ba1.5k sqft1014 Hunter Dr, Barling, AR 72923New Construction
 MLS ID #1089506, Connie Wise, Connie Wise Real Estate. Western River Valley BOR
 - $225,0003 bd3 ba2.1k sqft410 H St, Barling, AR 72923For Sale
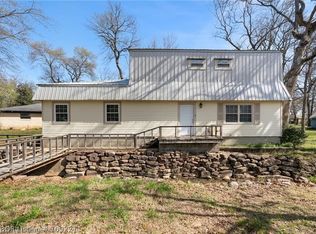 MLS ID #1092211, Luttrell Team, O'Neal Real Estate. Western River Valley BOR
