Beautiful new construction in Bryorwood, Barling’s newest subdivision, with estimated completion in October 2026! This 1,513-square-foot home offers three bedrooms, two bathrooms, a two-car garage, and a thoughtfully designed split-bedroom floor plan. The open living, dining, and kitchen areas feature tall ceilings and large windows that bring in plenty of natural light. The kitchen will include quartz countertops, a spacious island, a separate pantry, and custom wood cabinetry with built-in storage to keep everything organized and within reach. Custom-built closets throughout the home provide thoughtfully planned shelving and hanging space for added everyday convenience. The home also features a full-brick exterior, covered entry, privacy-fenced backyard, and access to Bryorwood’s residents-only dog park. Conveniently located near Barling City Park, Chaffee Crossing, schools, grocery stores, shopping, and dining.
New construction
Price cut: $18K (9/7)
$272,500
1014 Hunter Dr, Barling, AR 72923
3beds
1,513sqft
Single Family Residence
Built in 2026
10,018 Square Feet Lot
$272,200 Zestimate®
$180/sqft
$29/mo HOA
What's special
Two-car garageSpacious islandSeparate pantryTwo bathroomsThree bedroomsFull-brick exteriorCovered entry
- 139 days
- 101
- 5
Zillow last checked:
Listing updated:
Listed by:
Connie Wise 918-647-6373,
Connie Wise Real Estate 918-647-6373
Source: Western River Valley BOR,MLS#: 1089506Originating MLS: Fort Smith Board of Realtors
Facts & features
Interior
Bedrooms & bathrooms
- Bedrooms: 3
- Bathrooms: 2
- Full bathrooms: 2
Heating
- Central
Cooling
- Central Air
Appliances
- Included: Some Gas Appliances, Convection Oven, Dishwasher, ENERGY STAR Qualified Appliances, Disposal, Gas Water Heater, Microwave Hood Fan, Microwave, Oven, Plumbed For Ice Maker
- Laundry: Electric Dryer Hookup, Washer Hookup, Dryer Hookup
Features
- Built-in Features, Ceiling Fan(s), Eat-in Kitchen, Granite Counters, Pantry, Walk-In Closet(s)
- Flooring: Ceramic Tile, Laminate
- Windows: ENERGY STAR Qualified Windows
- Has fireplace: No
Interior area
- Total interior livable area: 1,513 sqft
Video & virtual tour
Property
Parking
- Total spaces: 2
- Parking features: Attached, Garage, Garage Door Opener
- Has attached garage: Yes
- Covered spaces: 2
Features
- Levels: One
- Stories: 1
- Patio & porch: Brick
- Exterior features: Concrete Driveway
- Pool features: None
- Fencing: Back Yard
Lot
- Size: 10,018 Square Feet
- Features: Cleared, City Lot, Landscaped, Near Park, Subdivision
Details
- Parcel number: 6128800350000000
Construction
Type & style
- Home type: SingleFamily
- Architectural style: European
- Property subtype: Single Family Residence
Materials
- Brick
- Foundation: Block, Slab
- Roof: Architectural,Shingle
Condition
- New construction: Yes
- Year built: 2026
Details
- Warranty included: Yes
Utilities & green energy
- Utilities for property: Cable Available, Electricity Available, Fiber Optic Available, Natural Gas Available, Sewer Available
Green energy
- Energy efficient items: Appliances
Community & HOA
Community
- Features: Near Fire Station, Near Schools, Park, Shopping
- Security: Smoke Detector(s)
- Subdivision: Bryorwood Estates Lts 1 - 40
HOA
- Has HOA: No
- Services included: Maintenance Grounds, Maintenance Structure
- HOA fee: $350 annually
- HOA name: Bryorwood Estates Hoa
- HOA phone: 918-839-4786
Location
- Region: Barling
Financial & listing details
- Price per square foot: $180/sqft
- Tax assessed value: $12,500
- Annual tax amount: $138
- Date on market: 6/4/2026
Estimated market value
$272,200
$259,000 - $286,000
$1,688/mo
Price history
| Date | Event | Price |
|---|---|---|
| 9/7/2026 | Price change | $272,500-6.2%$180/sqft |
Source: Western River Valley BOR #1089506 Report a problem | ||
| 6/18/2026 | Listed for sale | $290,500$192/sqft |
Source: Western River Valley BOR #1089506 Report a problem | ||
| 6/18/2026 | Pending sale | $290,500$192/sqft |
Source: Western River Valley BOR #1089506 Report a problem | ||
| 6/4/2026 | Listed for sale | $290,500$192/sqft |
Source: Western River Valley BOR #1089506 Report a problem | ||
Public tax history
| Year | Property taxes | Tax assessment |
|---|---|---|
| 2025 | $138 -1% | $2,500 |
| 2024 | $139 | $2,500 |
Find assessor info on the county website
Monthly payment
Est. payment
Payment breakdown
Explore the cost of this home by adjusting the details. Changes won't be saved.Climate risks
Neighborhood: 72923
Nearby schools
Schools provided by the listing agent
- Elementary: Barling
- Middle: Chaffin
- High: Southside
- District: Barling
Source: Western River Valley BOR. This data may not be complete. We recommend contacting the local school district to confirm school assignments for this home.
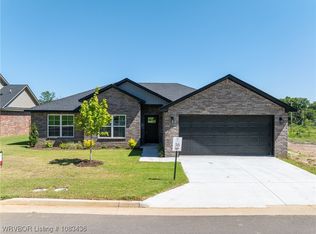
Similar homes
- $272,5003 bd2 ba1.5k sqft1122 Hunter Dr, Barling, AR 72923New Construction
 MLS ID #1089505, Connie Wise, Connie Wise Real Estate. Western River Valley BOR
 - $300,0003 bd2 ba1.6k sqft1129 Hunter Dr, Barling, AR 72923New Construction
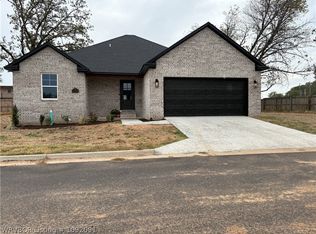 MLS ID #1092091, Connie Wise, Connie Wise Real Estate. Western River Valley BOR
 - $310,5004 bd2 ba1.7k sqft1101 Hunter Dr, Barling, AR 72923New Construction
 MLS ID #1092090, Connie Wise, Connie Wise Real Estate. Western River Valley BOR
 - $239,0004 bd3 ba1.7k sqft702 9th St, Barling, AR 72923For Sale
 MLS ID #1090074, Tristian Roberts, Riverstone Realty. Western River Valley BOR
