If you love having people over, this home gives everyone a place to gather. The kitchen opens to the dining and living areas, so you can visit with guests while you cook, set out food on the large island, and still be part of the conversation. Custom cabinetry and open shelving bring warmth to the kitchen, and the covered back porch with cedar posts gives you another spot to relax together after dinner.
The four-bedroom, two-bath layout also leaves room for the everyday things that make a house feel like home. One bedroom could be a home office, guest room, or playroom, while built-in closet systems, a walk-in closet, and several additional storage closets help keep everything in its place.
Located in Bryorwood Estates in Barling, the home includes access to a residents-only dog park. A community pavilion with a charcoal grill and basketball shooting area is under construction.
New construction
$310,500
1101 Hunter Dr, Barling, AR 72923
4beds
1,725sqft
Single Family Residence
Built in 2026
0.31 Acres Lot
$310,000 Zestimate®
$180/sqft
$21/mo HOA
What's special
Several additional storage closetsWalk-in closetBuilt-in closet systemsFour-bedroom two-bath layoutOpen shelvingLarge islandCustom cabinetry
- 23 days
- 199
- 17
Zillow last checked:
Listing updated:
Listed by:
Connie Wise 918-647-6373,
Connie Wise Real Estate 918-647-6373
Source: Western River Valley BOR,MLS#: 1092090Originating MLS: Fort Smith Board of Realtors
Facts & features
Interior
Bedrooms & bathrooms
- Bedrooms: 4
- Bathrooms: 2
- Full bathrooms: 2
Heating
- Gas
Cooling
- Central Air
Appliances
- Included: Some Gas Appliances, Dishwasher, Disposal, Gas Water Heater, Microwave Hood Fan, Microwave, Oven, ENERGY STAR Qualified Appliances, Plumbed For Ice Maker
- Laundry: Electric Dryer Hookup, Washer Hookup, Dryer Hookup
Features
- Attic, Ceiling Fan(s), Granite Counters, Pantry, Split Bedrooms, Storage, Walk-In Closet(s)
- Flooring: Ceramic Tile, Laminate, Simulated Wood
- Windows: ENERGY STAR Qualified Windows
- Basement: None
- Has fireplace: No
Interior area
- Total interior livable area: 1,725 sqft
Video & virtual tour
Property
Parking
- Total spaces: 2
- Parking features: Attached, Garage, Garage Door Opener
- Has attached garage: Yes
- Covered spaces: 2
Features
- Levels: One
- Stories: 1
- Patio & porch: Covered
- Exterior features: Concrete Driveway
- Pool features: None
- Fencing: Back Yard
Lot
- Size: 0.31 Acres
- Features: Cleared, Corner Lot, City Lot, Landscaped, Level, Subdivision
Details
- Parcel number: 6128800100000000
- Zoning description: Residential
Construction
Type & style
- Home type: SingleFamily
- Property subtype: Single Family Residence
Materials
- Brick, Vinyl Siding
- Foundation: Slab
- Roof: Architectural,Shingle
Condition
- New construction: Yes
- Year built: 2026
Details
- Warranty included: Yes
Utilities & green energy
- Sewer: Public Sewer
- Water: Public
- Utilities for property: Electricity Available, Fiber Optic Available, Natural Gas Available, Sewer Available, Water Available
Green energy
- Energy efficient items: Appliances
Community & HOA
Community
- Features: Curbs
- Security: Smoke Detector(s)
- Subdivision: Bryorwood Estates Lts 1 - 40
HOA
- Services included: Association Management
- HOA fee: $250 annually
- HOA name: Bryorwood Estates
- HOA phone: 479-259-2383
Location
- Region: Barling
Financial & listing details
- Price per square foot: $180/sqft
- Tax assessed value: $12,500
- Annual tax amount: $138
- Date on market: 9/27/2026
- Road surface type: Paved
Estimated market value
$310,000
$295,000 - $326,000
$1,806/mo
Price history
| Date | Event | Price |
|---|---|---|
| 9/27/2026 | Listed for sale | $310,500$180/sqft |
Source: Western River Valley BOR #1092090 Report a problem | ||
| 9/16/2026 | Listing removed | $310,500$180/sqft |
Source: Western River Valley BOR #1083932 Report a problem | ||
| 9/7/2026 | Listed for sale | $310,500-6.3%$180/sqft |
Source: Western River Valley BOR #1083932 Report a problem | ||
| 3/3/2026 | Price change | $331,500-2.9%$192/sqft |
Source: Western River Valley BOR #1083932 Report a problem | ||
| 9/16/2025 | Listed for sale | $341,500$198/sqft |
Source: Western River Valley BOR #1083932 Report a problem | ||
Public tax history
| Year | Property taxes | Tax assessment |
|---|---|---|
| 2025 | $138 -1% | $2,500 |
| 2024 | $139 | $2,500 |
Find assessor info on the county website
Monthly payment
Est. payment
Payment breakdown
Explore the cost of this home by adjusting the details. Changes won't be saved.Climate risks
Neighborhood: 72923
Nearby schools
Schools provided by the listing agent
- Elementary: Barling
- Middle: Chaffin
- High: Southside
- District: Barling
Source: Western River Valley BOR. This data may not be complete. We recommend contacting the local school district to confirm school assignments for this home.

Similar homes
- $300,0003 bd2 ba1.6k sqft1129 Hunter Dr, Barling, AR 72923New Construction
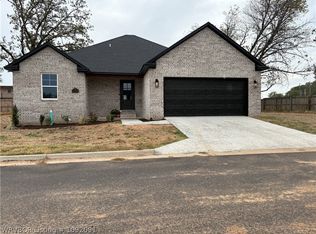 MLS ID #1092091, Connie Wise, Connie Wise Real Estate. Western River Valley BOR
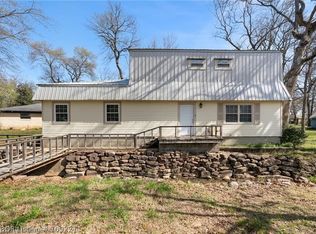
 - $239,0004 bd3 ba1.7k sqft702 9th St, Barling, AR 72923For Sale
 MLS ID #1090074, Tristian Roberts, Riverstone Realty. Western River Valley BOR
 - $343,0003 bd2 ba1.8k sqft500 Buffalo Pass, Barling, AR 72923For Sale
 MLS ID #1091581, Keli Brown, Envision Real Estate Group, LLC. Western River Valley BOR
 - $225,0003 bd3 ba2.1k sqft410 H St, Barling, AR 72923For Sale
 MLS ID #1092211, Luttrell Team, O'Neal Real Estate. Western River Valley BOR
