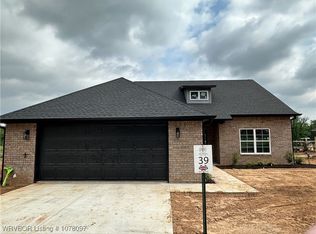
Estimated for completion in October 2026, this beautiful new construction in Bryorwood offers a comfortable layout with thoughtful details throughout. The 1,513-square-foot home features three bedrooms, two bathrooms, a two-car garage, and a split-bedroom floor plan that provides added privacy. The open living, dining, and kitchen areas are filled with natural light and offer an easy flow for both everyday living and entertaining. The kitchen will feature granite countertops, a large island, custom wood cabinetry, and a separate pantry. Walk-in closets, built-in cabinetry, and attic storage provide plenty of space to keep everything organized. Additional features include LED lighting, energy-efficient windows, a full-brick exterior, a privacy-fenced backyard, and a new-home warranty. Located in Bryorwood, residents also enjoy private streets and access to a residents-only dog park, all within minutes of Barling City Park, Chaffee Crossing, schools, grocery stores, shopping, and dining.
New construction
Price cut: $18K (9/7)
$272,500
1122 Hunter Dr, Barling, AR 72923
3beds
1,513sqft
Single Family Residence
Built in 2026
10,018 Square Feet Lot
$272,200 Zestimate®
$180/sqft
$29/mo HOA
What's special
Two-car garageAttic storageSeparate pantryWalk-in closetsEnergy-efficient windowsTwo bathroomsThree bedrooms
- 139 days
- 112
- 7
Zillow last checked:
Listing updated:
Listed by:
Connie Wise 918-647-6373,
Connie Wise Real Estate 918-647-6373
Source: Western River Valley BOR,MLS#: 1089505Originating MLS: Fort Smith Board of Realtors
Facts & features
Interior
Bedrooms & bathrooms
- Bedrooms: 3
- Bathrooms: 2
- Full bathrooms: 2
Heating
- Central
Cooling
- Central Air
Appliances
- Included: Some Gas Appliances, Convection Oven, Dishwasher, Disposal, Gas Water Heater, Microwave Hood Fan, Microwave, Oven, Plumbed For Ice Maker
- Laundry: Electric Dryer Hookup, Washer Hookup, Dryer Hookup
Features
- Attic, Ceiling Fan(s), Granite Counters, Pantry, Storage, Tile Counters, Walk-In Closet(s)
- Flooring: Ceramic Tile, Laminate
- Windows: ENERGY STAR Qualified Windows
- Basement: None
- Has fireplace: No
Interior area
- Total interior livable area: 1,513 sqft
Video & virtual tour
Property
Parking
- Total spaces: 2
- Parking features: Attached, Garage, Garage Door Opener
- Has attached garage: Yes
- Covered spaces: 2
Features
- Levels: One
- Stories: 1
- Patio & porch: Brick
- Exterior features: Concrete Driveway
- Pool features: None
- Fencing: Back Yard
Lot
- Size: 10,018 Square Feet
- Features: City Lot, Landscaped, Level, Near Park, Subdivision
Details
- Additional structures: None
- Parcel number: 6128800400000000
Construction
Type & style
- Home type: SingleFamily
- Architectural style: European
- Property subtype: Single Family Residence
Materials
- Brick
- Foundation: Block, Slab
- Roof: Architectural,Shingle
Condition
- New construction: Yes
- Year built: 2026
Details
- Warranty included: Yes
Utilities & green energy
- Utilities for property: Cable Available, Electricity Available, Fiber Optic Available, Natural Gas Available
Community & HOA
Community
- Features: Curbs, Near Fire Station, Near Schools, Park, Shopping
- Security: Smoke Detector(s)
- Subdivision: Bryorwood Estates Lts 1 - 40
HOA
- Has HOA: Yes
- Services included: Maintenance Grounds, Maintenance Structure, Other
- HOA fee: $350 annually
- HOA name: Bryorwood Estates Hoa
- HOA phone: 918-839-4786
Location
- Region: Barling
Financial & listing details
- Price per square foot: $180/sqft
- Tax assessed value: $12,500
- Annual tax amount: $138
- Date on market: 6/4/2026
Estimated market value
$272,200
$259,000 - $286,000
$1,688/mo
Price history
| Date | Event | Price |
|---|---|---|
| 9/7/2026 | Price change | $272,500-6.2%$180/sqft |
Source: Western River Valley BOR #1089505 Report a problem | ||
| 6/4/2026 | Listed for sale | $290,500$192/sqft |
Source: Western River Valley BOR #1089505 Report a problem | ||
Public tax history
| Year | Property taxes | Tax assessment |
|---|---|---|
| 2025 | $138 -1% | $2,500 |
| 2024 | $139 | $2,500 |
Find assessor info on the county website
Monthly payment
Est. payment
Payment breakdown
Explore the cost of this home by adjusting the details. Changes won't be saved.Climate risks
Neighborhood: 72923
Nearby schools
Schools provided by the listing agent
- Elementary: Barling
- Middle: Chaffin
- High: Southside
- District: Barling
Source: Western River Valley BOR. This data may not be complete. We recommend contacting the local school district to confirm school assignments for this home.
Similar homes
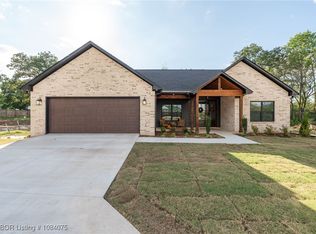
- $272,5003 bd2 ba1.5k sqft1014 Hunter Dr, Barling, AR 72923New Construction
 MLS ID #1089506, Connie Wise, Connie Wise Real Estate. Western River Valley BOR
 - $300,0003 bd2 ba1.6k sqft1129 Hunter Dr, Barling, AR 72923New Construction
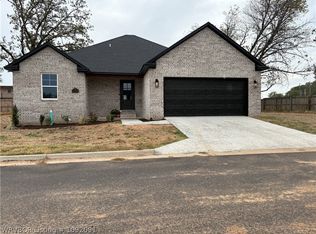 MLS ID #1092091, Connie Wise, Connie Wise Real Estate. Western River Valley BOR
 - $310,5004 bd2 ba1.7k sqft1101 Hunter Dr, Barling, AR 72923New Construction
 MLS ID #1092090, Connie Wise, Connie Wise Real Estate. Western River Valley BOR
 - $225,0003 bd3 ba2.1k sqft410 H St, Barling, AR 72923For Sale
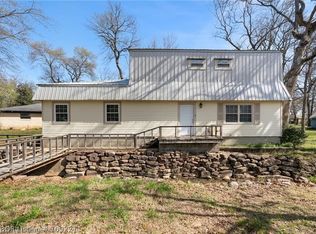 MLS ID #1092211, Luttrell Team, O'Neal Real Estate. Western River Valley BOR
