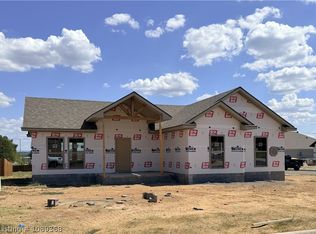
Spacious 3 bedroom on corner lot with side, entry garage. Cul-de-sac street, sodded yard, sidewalk. Open plan has split bedrooms, walk in shower and soaker tub in master bath. Large dining area. Gas heat, tankless water heater and range. Covered front porch and covered patio. Come see the plan and customize!
New construction
$378,208
7318 Jase Ln, Fort Smith, AR 72916
3beds
1,808sqft
Single Family Residence
Built in 2027
10,785 Square Feet Lot
$373,100 Zestimate®
$209/sqft
$33/mo HOA
What's special
Side entry garageCul-de-sac streetWalk in showerSplit bedroomsCovered patioCorner lotGas heat
- 37 days
- 52
- 0
Zillow last checked:
Listing updated:
Listed by:
Becky Ivey 479-651-2092,
Chuck Fawcett Realty Chaffee Crossing Branch 479-452-1660
Source: Western River Valley BOR,MLS#: 1091880Originating MLS: Fort Smith Board of Realtors
Facts & features
Interior
Bedrooms & bathrooms
- Bedrooms: 3
- Bathrooms: 2
- Full bathrooms: 2
Primary bedroom
- Description: Master Bedroom
- Level: Main
- Dimensions: 13'2 x 16'2
Bedroom
- Description: Bed Room
- Level: Main
- Dimensions: 11 x 13'10
Bedroom
- Description: Bed Room
- Level: Main
- Dimensions: 11'2 x 14'2
Primary bathroom
- Description: Master Bath
- Level: Main
- Dimensions: 12'10 x 16'4
Bathroom
- Description: Full Bath
- Level: Main
- Dimensions: 6'10 x 9'2
Dining room
- Description: Dining
- Level: Main
- Dimensions: 12'4 x 12'6
Kitchen
- Description: Kitchen
- Level: Main
- Dimensions: 12'4 x 12'4
Living room
- Description: Living Room
- Level: Main
- Dimensions: 15'4 x 19'2
Utility room
- Description: Utility
- Level: Main
- Dimensions: 7 x 8
Heating
- Central, Gas
Cooling
- Central Air, Electric
Appliances
- Included: Some Gas Appliances, Dishwasher, Exhaust Fan, Disposal, Gas Water Heater, Microwave, Range, Range Hood, Self Cleaning Oven, Water Heater, Plumbed For Ice Maker
- Laundry: Electric Dryer Hookup, Washer Hookup, Dryer Hookup
Features
- Ceiling Fan(s), Pantry, Quartz Counters, Split Bedrooms
- Flooring: Ceramic Tile
- Windows: Double Pane Windows, Vinyl
- Basement: None
- Has fireplace: No
- Fireplace features: None
Interior area
- Total interior livable area: 1,808 sqft
Video & virtual tour
Property
Parking
- Total spaces: 2
- Parking features: Attached, Garage, Garage Door Opener
- Has attached garage: Yes
- Covered spaces: 2
Features
- Levels: One
- Stories: 1
- Patio & porch: Covered, Patio, Porch
- Exterior features: Concrete Driveway
- Fencing: Back Yard,Privacy,Wood
Lot
- Size: 10,785 Square Feet
- Dimensions: 55 x 35 x 112 x 80 x 137
- Features: Cleared, Corner Lot, City Lot, Level, Subdivision
Details
- Additional structures: None
- Parcel number: 0000
- Zoning description: Residential
- Special conditions: None
Construction
Type & style
- Home type: SingleFamily
- Architectural style: Traditional
- Property subtype: Single Family Residence
Materials
- Brick, Vinyl Siding
- Foundation: Slab
- Roof: Architectural,Shingle
Condition
- New construction: Yes
- Year built: 2027
Details
- Warranty included: Yes
Utilities & green energy
- Sewer: Public Sewer
- Water: Public
- Utilities for property: Cable Available, Electricity Available, Fiber Optic Available, Natural Gas Available, Phone Available, Sewer Available, Water Available
Community & HOA
Community
- Features: Curbs, Sidewalks
- Subdivision: Alara At Chaffee Crossing
HOA
- Has HOA: Yes
- Services included: See Agent
- HOA fee: $400 annually
- HOA name: Alara At Chaffee Crossing Poa
Location
- Region: Fort Smith
Financial & listing details
- Price per square foot: $209/sqft
- Annual tax amount: $374
- Date on market: 9/18/2026
- Listing terms: ARM,Conventional,FHA,VA Loan
- Road surface type: Paved
Estimated market value
$373,100
$354,000 - $392,000
$1,943/mo
Price history
| Date | Event | Price |
|---|---|---|
| 9/18/2026 | Listed for sale | $378,208$209/sqft |
Source: Western River Valley BOR #1091880 Report a problem | ||
Public tax history
Tax history is unavailable.
Monthly payment
Est. payment
Payment breakdown
Explore the cost of this home by adjusting the details. Changes won't be saved.Climate risks
Neighborhood: 72916
Nearby schools
Schools provided by the listing agent
- Elementary: Barling
- Middle: Chaffin
- High: Northside
- District: Fort Smith
Source: Western River Valley BOR. This data may not be complete. We recommend contacting the local school district to confirm school assignments for this home.


Similar homes
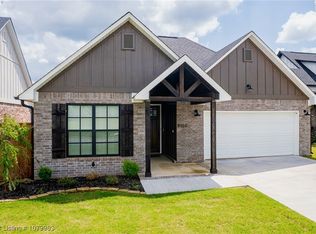
- $373,7223 bd2 ba1.8k sqft9116 Alara Way, Fort Smith, AR 72916New Construction
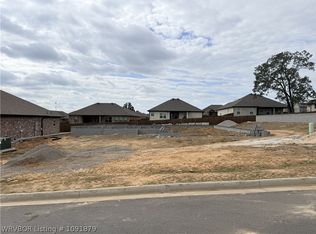 MLS ID #1091879, Becky Ivey, Chuck Fawcett Realty Chaffee Crossing Branch. Western River Valley BOR
- $364,9003 bd2 ba1.8k sqft9301 Harvest Ct, Fort Smith, AR 72916For Sale
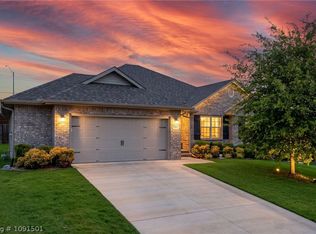 MLS ID #1091501, Team Shoppach, O'Neal Real Estate- Fort Smith. Western River Valley BOR
- $407,6213 bd3 ba1.9k sqft9112 Alara Way, Fort Smith, AR 72916New Construction
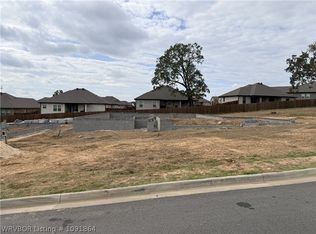 MLS ID #1091864, Becky Ivey, Chuck Fawcett Realty Chaffee Crossing Branch. Western River Valley BOR
- $388,3303 bd2 ba1.8k sqft9214 Alara Way, Fort Smith, AR 72916New Construction
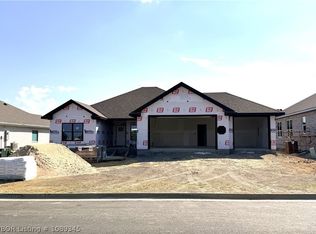 MLS ID #1089345, Becky Ivey, Chuck Fawcett Realty Chaffee Crossing Branch. Western River Valley BOR
