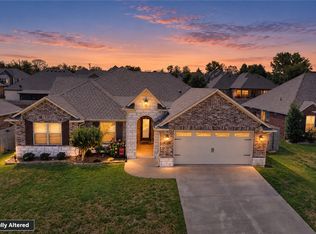
This home was the WOW Factor the minute you walk in the front door! The wood floors throughout are gorgeous, the dining room with the arch is charming, the open living room and kitchen are exquisite! The granite in the kitchen is flawless and the gas range is perfect for the chef in the family! The focal point of the open area is the rock fireplace that makes you instantly feel at home! The natural light streams in through the French doors in the living area, the large windows and the sliding glass doors in the sunroom. The side porch is perfect for coffee on these fall mornings! Enjoy your favorite music through the surround sound that is throughout the home, including the primary bedroom, bathroom and outside. The primary bedroom is picturesque with the huge primary bath featuring the large whirlpool tub and a fabulous walk in shower. Then there is the primary closet...so much space! On the opposite side of the house are the guest rooms which are a good size and the large laundry room. This home is perfect for entertaining and also wonderful for quiet nights in to enjoy this gorgeous home! New carpet in the closets, new microwave, new canvas over the pergola, new landscape lights. Large corner lot, HVAC installed 2 years ago, and a central vac throughout the home! New pump for instant hot water, NEST thermostat to be able to control heating and cooling anytime and anywhere.
For sale
$400,000
8000 Rome Way, Fort Smith, AR 72916
3beds
2,183sqft
Single Family Residence
Built in 2011
8,851 Square Feet Lot
$391,300 Zestimate®
$183/sqft
$-- HOA
What's special
Rock fireplaceHuge primary bathLarge laundry roomLarge windowsLarge whirlpool tubLarge corner lotSide porch
- 39 days
- 325
- 15
Likely to sell faster than
Zillow last checked:
Listing updated:
Listed by:
Johnson Realty Group 479-459-5675,
Keller Williams Platinum Realty 479-434-3000
Source: Western River Valley BOR,MLS#: 1092319Originating MLS: Fort Smith Board of Realtors
Facts & features
Interior
Bedrooms & bathrooms
- Bedrooms: 3
- Bathrooms: 2
- Full bathrooms: 2
Heating
- Central, Gas
Cooling
- Central Air
Appliances
- Included: Some Gas Appliances, Dishwasher, Disposal, Gas Water Heater, Microwave Hood Fan, Microwave, Oven, Range
- Laundry: Electric Dryer Hookup, Washer Hookup, Dryer Hookup
Features
- Attic, Ceiling Fan(s), Cathedral Ceiling(s), Pantry, Storage, Walk-In Closet(s), Central Vacuum, Wired for Sound
- Flooring: Ceramic Tile, Wood
- Windows: Blinds
- Number of fireplaces: 1
- Fireplace features: Family Room, Gas Starter
Interior area
- Total interior livable area: 2,183 sqft
Video & virtual tour
Property
Parking
- Total spaces: 2
- Parking features: Attached, Garage, Garage Door Opener
- Has attached garage: Yes
- Covered spaces: 2
Features
- Levels: One
- Stories: 1
- Patio & porch: Covered, Patio
- Exterior features: Concrete Driveway
- Fencing: Fenced,Privacy,Wood
Lot
- Size: 8,851 Square Feet
- Dimensions: 150 x 63 x 125 x 62
- Features: Corner Lot, Landscaped, Level, Subdivision
Details
- Parcel number: 1132000720000000
- Special conditions: None
Construction
Type & style
- Home type: SingleFamily
- Property subtype: Single Family Residence
Materials
- Brick
- Foundation: Slab
- Roof: Architectural,Shingle
Condition
- Year built: 2011
Utilities & green energy
- Sewer: Public Sewer
- Water: Public
- Utilities for property: Electricity Available, Natural Gas Available, Sewer Available, Water Available
Community & HOA
Community
- Features: Curbs, Sidewalks
- Security: Security System, Fire Sprinkler System, Smoke Detector(s)
- Subdivision: Cisterna Villa At Chaffee Crossing
Location
- Region: Fort Smith
Financial & listing details
- Price per square foot: $183/sqft
- Tax assessed value: $351,585
- Annual tax amount: $3,443
- Date on market: 10/9/2026
Estimated market value
$391,300
$372,000 - $411,000
$2,124/mo
Price history
| Date | Event | Price |
|---|---|---|
| 10/9/2026 | Listed for sale | $400,000+4%$183/sqft |
Source: Western River Valley BOR #1092319 Report a problem | ||
| 9/27/2024 | Sold | $384,500$176/sqft |
Source: Western River Valley BOR #1075507 Report a problem | ||
| 9/11/2024 | Pending sale | $384,500$176/sqft |
Source: Owner Report a problem | ||
| 8/8/2024 | Listed for sale | $384,500+39.8%$176/sqft |
Source: Owner Report a problem | ||
| 2/12/2016 | Sold | $275,000+3.8%$126/sqft |
Source: Public Record Report a problem | ||
| 6/20/2014 | Sold | $265,000+4.3%$121/sqft |
Source: Western River Valley BOR #666473 Report a problem | ||
| 11/14/2011 | Sold | $254,000$116/sqft |
Source: Public Record Report a problem | ||
Public tax history
| Year | Property taxes | Tax assessment |
|---|---|---|
| 2025 | $3,443 +30.5% | $70,317 +30% |
| 2024 | $2,639 -2.8% | $54,070 |
| 2023 | $2,714 -1.8% | $54,070 |
| 2022 | $2,764 | $54,070 |
| 2021 | $2,764 | $54,070 -6.2% |
| 2020 | $2,764 | $57,650 +6.6% |
| 2019 | $2,764 -0.9% | $54,070 |
| 2018 | $2,789 +12.1% | $54,070 |
| 2017 | $2,489 | $54,070 |
| 2016 | $2,489 | $54,070 |
| 2015 | $2,489 +33.5% | $54,070 +28.2% |
| 2014 | $1,864 -15.8% | $42,180 |
| 2013 | $2,214 | $42,180 |
| 2012 | $2,214 +1178.2% | $42,180 +1178.2% |
| 2011 | $173 | $3,300 |
| 2010 | $173 | $3,300 |
| 2009 | -- | -- |
| 2008 | -- | -- |
Find assessor info on the county website
Monthly payment
Est. payment
Payment breakdown
Explore the cost of this home by adjusting the details. Changes won't be saved.Climate risks
Neighborhood: 72916
Nearby schools
Schools provided by the listing agent
- Elementary: Woods
- Middle: Chaffin
- High: Southside
- District: Fort Smith
Source: Western River Valley BOR. This data may not be complete. We recommend contacting the local school district to confirm school assignments for this home.

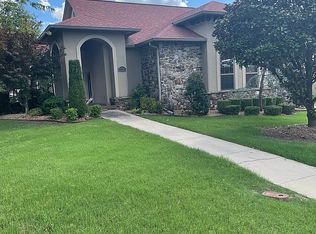
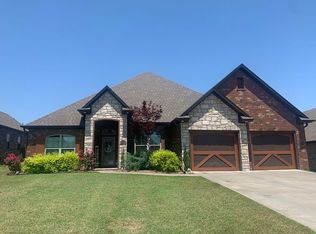
Similar homes
- $415,0004 bd3 ba2.4k sqft4544 Webb Way, Fort Smith, AR 72916For Sale
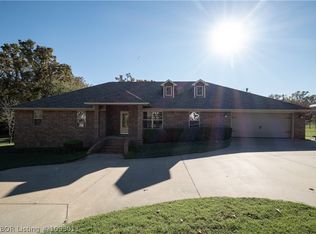 MLS ID #1093011, Holly Coats, The Heritage Group Real Estate - Barling. Western River Valley BOR
- $449,0004 bd3 ba2.2k sqft6411 Steep Hill Rd, Fort Smith, AR 72916For Sale
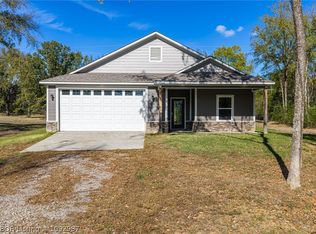 MLS ID #1092987, Mike and Mika Realty Group, Keller Williams Platinum Realty. Western River Valley BOR
- $420,0003 bd2 ba2k sqft8012 Big Oak Dr, Fort Smith, AR 72916For Sale
 MLS ID #1362855, Beth Hey, Berkshire Hathaway HomeServices Solutions Real Est. ArkansasOne MLS
- $350,0003 bd2 ba2.1k sqft5800 Thomas Rd, Fort Smith, AR 72916For Sale
 MLS ID #1092959, Hannah Michael, Weichert, REALTORS® - The Griffin Company. Western River Valley BOR
