Come see this well maintained home in private, secure gated community. Spacious open living features 10' ceilings, triple stack breathtaking crown molding and plantation shutters. Primary suite features stunning step-up coffered ceiling and access to bright, airy sunroom plus primary bath that offers double sinks, knee space vanity, huge closet, jetted tub and walk-in shower. This home has abundant storage and storm room. Roof, water heater and interior hvac equipment have all been replaced within the last 3 years.
For sale
Price cut: $20K (8/31)
$409,900
49 Stonegate Ct, Fort Smith, AR 72916
3beds
2,452sqft
Single Family Residence
Built in 2004
-- sqft lot
$402,000 Zestimate®
$167/sqft
$167/mo HOA
What's special
Private secure gated communityPrimary suiteKnee space vanityHuge closetAbundant storageWalk-in showerPlantation shutters
- 95 days
- 274
- 6
Zillow last checked:
Listing updated:
Listed by:
Paul Walker 479-651-5266,
Cobblestone Homes Real Estate 479-646-7444
Source: Western River Valley BOR,MLS#: 1090516Originating MLS: Fort Smith Board of Realtors
Facts & features
Interior
Bedrooms & bathrooms
- Bedrooms: 3
- Bathrooms: 2
- Full bathrooms: 2
Heating
- Central, Gas
Cooling
- Central Air, Electric
Appliances
- Included: Some Electric Appliances, Dishwasher, Disposal, Gas Water Heater, Microwave Hood Fan, Microwave, Range, Smooth Cooktop, Self Cleaning Oven, Plumbed For Ice Maker
- Laundry: Electric Dryer Hookup, Washer Hookup, Dryer Hookup
Features
- Attic, Built-in Features, Ceiling Fan(s), Eat-in Kitchen, Granite Counters, Pantry, Storage, Walk-In Closet(s), Sun Room
- Flooring: Carpet, Ceramic Tile, Laminate
- Windows: Double Pane Windows, Vinyl, Blinds, Plantation Shutters
- Has basement: No
- Number of fireplaces: 1
- Fireplace features: Gas Log, Living Room
Interior area
- Total interior livable area: 2,452 sqft
Video & virtual tour
Property
Parking
- Total spaces: 3
- Parking features: Attached, Garage
- Has attached garage: Yes
- Covered spaces: 3
Features
- Levels: One
- Stories: 1
- Patio & porch: Covered, Patio, Porch
- Exterior features: Concrete Driveway
- Pool features: None
- Fencing: None
Lot
- Features: Cleared, City Lot, Landscaped, Level, Subdivision
Details
- Parcel number: 1751600350000000
- Zoning description: Residential
- Special conditions: None
Construction
Type & style
- Home type: SingleFamily
- Property subtype: Single Family Residence
Materials
- Brick, Vinyl Siding
- Foundation: Slab
- Roof: Architectural,Shingle
Condition
- New construction: No
- Year built: 2004
Utilities & green energy
- Sewer: Public Sewer
- Water: Public
- Utilities for property: Cable Available, Electricity Available, Natural Gas Available, Sewer Available, Water Available
Community & HOA
Community
- Features: Curbs
- Security: Storm Shelter
- Subdivision: Stonegate
HOA
- Services included: See Agent
- HOA fee: $2,000 annually
Location
- Region: Fort Smith
Financial & listing details
- Price per square foot: $167/sqft
- Tax assessed value: $367,410
- Annual tax amount: $3,800
- Date on market: 7/21/2026
Estimated market value
$402,000
$382,000 - $422,000
$2,055/mo
Price history
| Date | Event | Price |
|---|---|---|
| 8/31/2026 | Price change | $409,900-4.7%$167/sqft |
Source: Western River Valley BOR #1090516 Report a problem | ||
| 8/11/2026 | Price change | $429,900-4.5%$175/sqft |
Source: Western River Valley BOR #1090516 Report a problem | ||
| 7/21/2026 | Listed for sale | $450,000$184/sqft |
Source: Western River Valley BOR #1090516 Report a problem | ||
Public tax history
| Year | Property taxes | Tax assessment |
|---|---|---|
| 2025 | $1,274 -8.6% | $33,465 |
| 2024 | $1,394 -5.1% | $33,465 |
| 2023 | $1,469 -3.3% | $33,465 |
| 2022 | $1,519 | $33,465 |
| 2021 | $1,519 | $33,465 -31.7% |
| 2020 | $1,519 | $48,980 -3.2% |
| 2019 | $1,519 -1.6% | $50,580 |
| 2018 | $1,544 | $50,580 |
| 2017 | $1,544 | $50,580 |
| 2016 | $1,544 | $50,580 |
| 2015 | $1,544 | $50,580 +51.3% |
| 2014 | $1,544 -15.4% | $33,425 +0.1% |
| 2013 | $1,826 +0.1% | $33,385 +0.1% |
| 2012 | $1,824 +0.1% | $33,345 +0.1% |
| 2011 | $1,822 +23.8% | $33,305 +0% |
| 2010 | $1,472 +1.6% | $33,304 +1.3% |
| 2009 | $1,449 | $32,886 |
| 2008 | $1,449 | $32,886 |
| 2007 | $1,449 | $32,886 -40.2% |
| 2006 | -- | $54,960 |
| 2005 | -- | $54,960 |
| 2004 | -- | $54,960 |
Find assessor info on the county website
Monthly payment
Est. payment
Payment breakdown
Explore the cost of this home by adjusting the details. Changes won't be saved.Climate risks
Neighborhood: 72916
Nearby schools
Schools provided by the listing agent
- Elementary: Greenwood
- Middle: Greenwood
- High: Greenwood
- District: Greenwood
Source: Western River Valley BOR. This data may not be complete. We recommend contacting the local school district to confirm school assignments for this home.

Similar homes
- $400,0003 bd2 ba2.1k sqft8000 Rome Way, Fort Smith, AR 72916For Sale
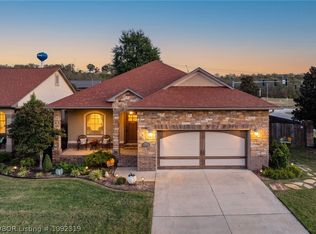 MLS ID #1092319, Johnson Realty Group, Keller Williams Platinum Realty. Western River Valley BOR
 - $489,9003 bd3 ba2.5k sqft6705 Southfield Dr, Fort Smith, AR 72916For Sale
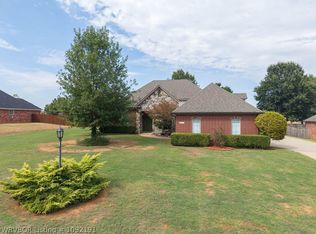 MLS ID #1092191, Brad Alverson, Bradford & Udouj Realtors. Western River Valley BOR
 - $420,0003 bd2 ba2k sqft8012 Big Oak Dr, Fort Smith, AR 72916For Sale
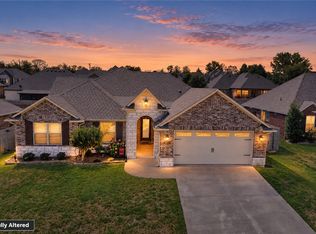 MLS ID #1362855, Beth Hey, Berkshire Hathaway HomeServices Solutions Real Est. ArkansasOne MLS
 - $439,9003 bd2 ba2.1k sqft10127 Tyrrell Ct, Fort Smith, AR 72916For Sale
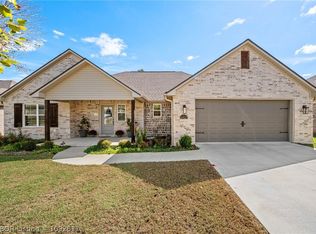 MLS ID #1092611, Rodney Oden, River City Realty, LLC. Western River Valley BOR
