This spacious 4-bedroom, 4-bathroom home offers a versatile layout, inviting living spaces, and appealing outdoor features. The living room fireplace creates a warm focal point, adding charm and ambiance to the space.
The primary bathroom offers a relaxing retreat featuring double sinks, a Jacuzzi bathtub, and a separate standing shower. With four bedrooms and four bathrooms, the home offers flexibility for a variety of living arrangements and everyday needs.
Enjoy the outdoors in the spacious, fenced-in backyard, offering room for gardening, entertaining, outdoor activities, or simply relaxing. The covered back deck provides a comfortable spot for morning coffee, outdoor dining, or enjoying the backyard in the shade. A small outdoor storage building also conveys with the property, providing additional space for tools, lawn equipment, and other outdoor essentials. Conveniently located in Fort Smith, this property offers access to area shopping, dining, parks, and everyday amenities. With its generous layout, living room fireplace, well-appointed primary bathroom, covered back deck, fenced backyard, and additional storage, this property offers plenty of possibilities. Schedule your showing today and come see what 8608 Timberlyn Way has to offer!
For sale
$330,000
8608 Timberlyn Way, Fort Smith, AR 72903
4beds
2,252sqft
Single Family Residence
Built in 1990
10,724 Square Feet Lot
$319,700 Zestimate®
$147/sqft
$-- HOA
What's special
Separate standing showerJacuzzi bathtubSmall outdoor storage buildingVersatile layoutDouble sinksInviting living spacesSpacious fenced-in backyard
- 23 days
- 796
- 29
Zillow last checked:
Listing updated:
Listed by:
D.D. Ismail 216-262-6922,
McGraw REALTORS 479-226-3931
Source: Western River Valley BOR,MLS#: 1092640Originating MLS: Fort Smith Board of Realtors
Facts & features
Interior
Bedrooms & bathrooms
- Bedrooms: 4
- Bathrooms: 4
- Full bathrooms: 4
Heating
- Central
Cooling
- Central Air
Appliances
- Included: Some Gas Appliances, Dishwasher, Electric Water Heater, Disposal, Other, See Remarks, Plumbed For Ice Maker
- Laundry: Electric Dryer Hookup, Washer Hookup, Dryer Hookup
Features
- Ceiling Fan(s), Other, Pantry, Walk-In Closet(s)
- Flooring: Ceramic Tile, Laminate, Simulated Wood
- Number of fireplaces: 1
- Fireplace features: Gas Log
Interior area
- Total interior livable area: 2,252 sqft
Video & virtual tour
Property
Parking
- Total spaces: 2
- Parking features: Attached, Garage, Asphalt, Garage Door Opener
- Has attached garage: Yes
- Covered spaces: 2
Features
- Levels: One
- Stories: 1
- Patio & porch: Covered, Deck, Other, Patio, See Remarks
- Spa features: See Remarks
- Fencing: Back Yard
Lot
- Size: 10,724 Square Feet
- Dimensions: 130 x 73 x 130 x 93
- Features: Cleared, Other, Subdivision, See Remarks
Details
- Additional structures: Storage
- Parcel number: 1709902190000000
- Special conditions: None
Construction
Type & style
- Home type: SingleFamily
- Property subtype: Single Family Residence
Materials
- Brick
- Foundation: Slab
- Roof: Architectural,Shingle
Condition
- Year built: 1990
Utilities & green energy
- Sewer: Public Sewer
- Water: Public
- Utilities for property: Electricity Available, Other, Sewer Available, See Remarks, Water Available
Community & HOA
Community
- Subdivision: Skyline Estates V
Location
- Region: Fort Smith
Financial & listing details
- Price per square foot: $147/sqft
- Tax assessed value: $299,610
- Annual tax amount: $2,445
- Date on market: 10/26/2026
Estimated market value
$319,700
$304,000 - $336,000
$2,179/mo
Price history
| Date | Event | Price |
|---|---|---|
| 10/26/2026 | Listed for sale | $330,000+73.8%$147/sqft |
Source: Western River Valley BOR #1092640 Report a problem | ||
| 11/17/2011 | Listing removed | $189,900$84/sqft |
Source: Citiland Properties Report a problem | ||
| 6/22/2011 | Listed for sale | $189,900$84/sqft |
Source: Citiland Properties Report a problem | ||
| 5/19/2011 | Listing removed | $1,350$1/sqft |
Source: Citiland Properties #614555 Report a problem | ||
| 11/25/2010 | Listed for rent | $1,350$1/sqft |
Source: Citiland Properties #614555 Report a problem | ||
| 9/10/2010 | Sold | $189,900$84/sqft |
Source: Agent Provided Report a problem | ||
| 8/15/2010 | Price change | $189,900+2.6%$84/sqft |
Source: Citiland Properties #612746 Report a problem | ||
| 8/13/2010 | Listed for sale | $185,000+5.7%$82/sqft |
Source: Citiland Properties #612746 Report a problem | ||
| 5/4/2007 | Sold | $175,000$78/sqft |
Source: Public Record Report a problem | ||
Public tax history
| Year | Property taxes | Tax assessment |
|---|---|---|
| 2025 | $2,445 +9% | $42,530 +10% |
| 2024 | $2,245 | $38,660 |
| 2023 | $2,245 | $38,660 |
| 2022 | $2,245 | $38,660 |
| 2021 | $2,245 | $38,660 |
| 2020 | $2,245 +6.2% | $38,660 +6.2% |
| 2019 | $2,113 | $36,400 |
| 2018 | $2,113 +10.6% | $36,400 |
| 2017 | $1,911 | $36,400 |
| 2016 | $1,911 | $36,400 |
| 2015 | $1,911 -4% | $36,400 -4% |
| 2014 | $1,990 +0% | $37,910 +0% |
| 2013 | $1,990 +2.3% | $37,905 +2.3% |
| 2012 | $1,945 +9.1% | $37,045 +9.1% |
| 2011 | $1,783 +31.9% | $33,955 +4.8% |
| 2010 | $1,352 +6.4% | $32,414 +5% |
| 2009 | $1,271 | $30,870 |
| 2008 | $1,271 +42.5% | $30,870 +30.5% |
| 2007 | $892 | $23,657 +5% |
| 2006 | -- | $22,530 +19.6% |
| 2005 | -- | $18,830 |
| 2004 | -- | $18,830 |
| 2003 | -- | $18,830 |
| 2002 | -- | $18,830 -0.7% |
| 2001 | -- | $18,960 |
| 2000 | -- | $18,960 |
Find assessor info on the county website
Monthly payment
Est. payment
Payment breakdown
Explore the cost of this home by adjusting the details. Changes won't be saved.Climate risks
Neighborhood: 72903
Nearby schools
Schools provided by the listing agent
- Elementary: Woods
- Middle: Chaffin
- High: Southside
- District: Fort Smith
Source: Western River Valley BOR. This data may not be complete. We recommend contacting the local school district to confirm school assignments for this home.


Similar homes
- $319,0003 bd4 ba2.7k sqft5523 S 92nd St, Fort Smith, AR 72903For Sale
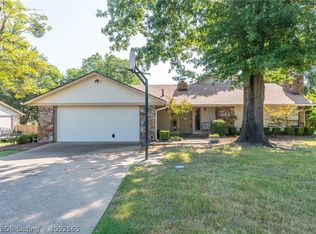 MLS ID #1092565, Jarrard Copeland, Sagely & Edwards Realtors. Western River Valley BOR
- $317,9003 bd2 ba2.4k sqft4109 Gascony Way, Fort Smith, AR 72903For Sale
 MLS ID #1092678, James Vitale, Housing Hotline. Western River Valley BOR
- $339,9004 bd3 ba2.7k sqft2700 S 87th Dr, Fort Smith, AR 72903For Sale
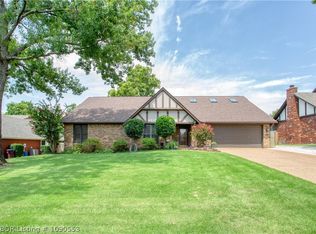 MLS ID #1090553, Laura Moser, Warnock Real Estate LLC. Western River Valley BOR
- $315,0004 bd2 ba2.1k sqft3708 Sandy Point, Fort Smith, AR 72903For Sale
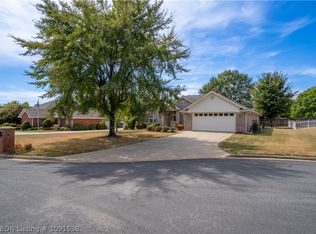 MLS ID #1091536, Josh Nguyen, KN Realty Group. Western River Valley BOR
