Behind the private gates of Horseshoe Ridge, this just-completed new construction introduces a refined blend of traditional architecture and modern design. Spanning over 4,200 square feet, the home is thoughtfully planned with space, privacy, and everyday luxury in mind.
The interior opens with a sense of scale and intention, leading into a showpiece kitchen designed to anchor daily life and entertaining alike. An oversized island finished in custom black quartz sets the tone, complemented by stainless appliances including a six-burner gas range, wall oven with integrated microwave, a double-door under-counter wine and beverage cooler, and abundant custom cabinetry that balances beauty with function.
At the front of the home, a dedicated office or media room offers flexibility for work or retreat. Nearby, a guest bedroom with its own private bathroom provides comfort and separation for visitors. On the opposite side of the home, two additional bedrooms share a full bath, creating a well-defined secondary living wing.
Privately positioned toward the rear, the primary ensuite feels intentionally secluded. With both a common entrance and a private entry from the laundry and mudroom, the space is designed for ease and discretion. Dual closets and vanities, a generous soaking tub, and a custom walk-in shower complete this serene retreat.
Upstairs, an expansive bonus room adds versatility—ideal for a game room, media space, or additional living area. Outdoors, a wraparound motor court leads to a rear-entry oversized three-car garage, reinforcing privacy and enhancing curb appeal within the gated setting.
Centrally located near Ebbing Air Force Base, the Target Pavilion Shopping Mall, sought-after Southside High School, and Hardscrabble Country Club, this custom executive residence offers a rare combination of convenience, privacy, and polished modern living—crafted for those who expect more from where they live.
For sale
Price cut: $50K (8/10)
$1,059,000
4221 Stonehouse Rd, Fort Smith, AR 72903
4beds
4,217sqft
Single Family Residence
Built in 2026
0.75 Acres Lot
$1,037,300 Zestimate®
$251/sqft
$-- HOA
What's special
Gated settingRear-entry oversized three-car garageExpansive bonus roomWraparound motor courtDual closets and vanitiesGenerous soaking tubCurb appeal
- 259 days
- 148
- 1
Zillow last checked:
Listing updated:
Listed by:
Team Shoppach 479-461-4190,
O'Neal Real Estate- Fort Smith 479-242-4609
Source: Western River Valley BOR,MLS#: 1086198Originating MLS: Fort Smith Board of Realtors
Facts & features
Interior
Bedrooms & bathrooms
- Bedrooms: 4
- Bathrooms: 4
- Full bathrooms: 3
- 1/2 bathrooms: 1
Heating
- Central, Gas
Cooling
- Central Air, Electric
Appliances
- Included: Some Gas Appliances, Built-In Range, Built-In Oven, Convection Oven, Double Oven, Dishwasher, Exhaust Fan, Disposal, Gas Water Heater, Hot Water Circulator, Microwave, Other, Oven, Range, Range Hood, See Remarks, Water Heater, Plumbed For Ice Maker
- Laundry: Electric Dryer Hookup, Washer Hookup, Dryer Hookup
Features
- Built-in Features, Ceiling Fan(s), Cathedral Ceiling(s), Pantry, Quartz Counters, Split Bedrooms, Walk-In Closet(s), Storage
- Flooring: Ceramic Tile, Wood
- Windows: Double Pane Windows, ENERGY STAR Qualified Windows, Vinyl, Blinds
- Has basement: No
- Number of fireplaces: 1
- Fireplace features: Family Room
Interior area
- Total interior livable area: 4,217 sqft
Video & virtual tour
Property
Parking
- Total spaces: 3
- Parking features: Attached, Garage, Garage Door Opener, Workshop in Garage
- Has attached garage: Yes
- Covered spaces: 3
Features
- Levels: Two
- Stories: 2
- Patio & porch: Covered, Patio, Porch
- Exterior features: Concrete Driveway
- Fencing: Partial,Privacy,Wood
Lot
- Size: 0.75 Acres
- Dimensions: 57 x 196 x 135 x 146 x 196
- Features: Central Business District, Cul-De-Sac, City Lot
Details
- Parcel number: 1394700110000000
- Special conditions: None
Construction
Type & style
- Home type: SingleFamily
- Architectural style: Traditional
- Property subtype: Single Family Residence
Materials
- Brick, Other, See Remarks
- Foundation: Slab
- Roof: Architectural,Shingle
Condition
- Year built: 2026
Utilities & green energy
- Sewer: Public Sewer
- Water: Public
- Utilities for property: Cable Available, Electricity Available, Fiber Optic Available, Natural Gas Available, Sewer Available, Water Available
Community & HOA
Community
- Features: Golf, Gated, Curbs, Near Schools, Shopping
- Security: Smoke Detector(s), Gated Community
- Subdivision: Horseshoe Ridge
HOA
- Services included: Maintenance Grounds, Maintenance Structure, See Remarks, Security
Location
- Region: Fort Smith
Financial & listing details
- Price per square foot: $251/sqft
- Tax assessed value: $20,000
- Annual tax amount: $174
- Date on market: 1/4/2026
- Road surface type: Paved
Estimated market value
$1,037,300
$985,000 - $1.09M
$3,608/mo
Price history
| Date | Event | Price |
|---|---|---|
| 8/10/2026 | Price change | $1,059,000-4.5%$251/sqft |
Source: Western River Valley BOR #1086198 Report a problem | ||
| 4/21/2026 | Listed for sale | $1,109,000$263/sqft |
Source: Western River Valley BOR #1086198 Report a problem | ||
| 4/16/2026 | Pending sale | $1,109,000$263/sqft |
Source: Western River Valley BOR #1086198 Report a problem | ||
| 3/27/2026 | Price change | $1,109,000-4.3%$263/sqft |
Source: Western River Valley BOR #1086198 Report a problem | ||
| 1/4/2026 | Listed for sale | $1,159,000$275/sqft |
Source: Western River Valley BOR #1086198 Report a problem | ||
Public tax history
| Year | Property taxes | Tax assessment |
|---|---|---|
| 2025 | $190 +8.9% | $4,000 +33.3% |
| 2024 | $174 | $3,000 |
| 2023 | $174 | $3,000 |
| 2022 | $174 | $3,000 |
| 2021 | $174 | $3,000 |
| 2020 | $174 | $3,000 |
| 2019 | $174 | $3,000 |
| 2018 | $174 +10.6% | $3,000 |
| 2017 | $158 | $3,000 |
| 2016 | $158 | $3,000 |
| 2015 | $158 | $3,000 |
Find assessor info on the county website
Monthly payment
Est. payment
Payment breakdown
Explore the cost of this home by adjusting the details. Changes won't be saved.Climate risks
Neighborhood: 72903
Nearby schools
Schools provided by the listing agent
- Elementary: Bonneville
- Middle: Chaffin
- High: Southside
- District: Fort Smith
Source: Western River Valley BOR. This data may not be complete. We recommend contacting the local school district to confirm school assignments for this home.
Similar homes
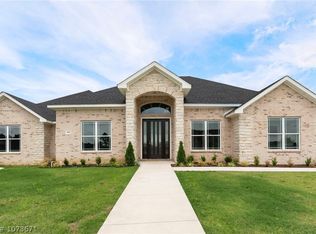
- $975,9004 bd3 ba4.9k sqft8301 Mile Tree Dr, Fort Smith, AR 72903For Sale
 MLS ID #1091681, Bobbie Miller, Bradford & Udouj Realtors. Western River Valley BOR
 - $1,195,0004 bd6 ba6.1k sqft4110 S 34th St, Fort Smith, AR 72903For Sale
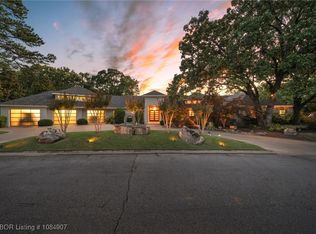 MLS ID #1084907, Gina Evans, The Heritage Group Real Estate - Barling. Western River Valley BOR
 - $873,9004 bd5 ba3.8k sqft7305 Kensington Ct, Fort Smith, AR 72903For Sale
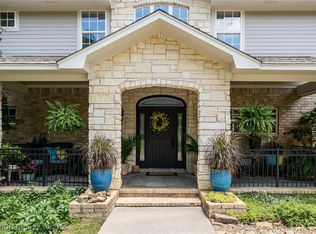 MLS ID #1082156, Matt Edwards, Sagely & Edwards Realtors. Western River Valley BOR
 - $1,050,0003 bd3 ba3.9k sqft4000 Spring Mountain Dr, Fort Smith, AR 72916For Sale
 MLS ID #1091688, C. Anne Campbell, McGraw REALTORS. Western River Valley BOR
