Experience timeless elegance in the stunning French Proincial home situated on .86 ares in a gated community. Beautifully designed with attention to detail, this impressive residence offers 4 bedrooms, 4 full baths, 2 half baths, 2 living areas, a bonus room, formal dining room, a dog room and a spacious 3 car garage, all complimented by beautiful views and exceptional outdoor living spaces. Inside, european oak wood flooring throughout, custom cabinetry, marble countertops, iron railing and designer lighting, elevates this home at every turn.
The open kitchen/keeping room is anchored by a beautiful cast fireplace, creating the perfect setting for everyday living. This spacious floor plan provides an ideal balance of gathering spaces and private retreats.
Two generous living spaces and formal dining room offer plenty of room for entertaining, while the bonus room can serve as a media room, game room, home office or additional recreational space.
Outdoor living is equally impressive with covered back porches on both levels, providing wonderful spaces to entertain, unwind, and take in the beautiful views.
With its distinctive French Provincial architecture, sophisticated finishes, custom details, generous floor plan, 3 car garage, and exceptional setting in Free Ferry Hollow, this residence offers a remarkable combination of luxury, comfort, and character.
For sale
$1,350,000
4900 Juniper Cir, Fort Smith, AR 72903
4beds
4,927sqft
Single Family Residence
Built in 2020
0.86 Acres Lot
$1,277,400 Zestimate®
$274/sqft
$-- HOA
What's special
Bonus roomIron railingSophisticated finishesBeautiful viewsDog roomSpacious floor planCustom details
- 42 days
- 570
- 27
Zillow last checked:
Listing updated:
Listed by:
Tina LaRoche 479-806-2620,
Keller Williams Platinum Realty 479-434-3000
Source: Western River Valley BOR,MLS#: 1091685Originating MLS: Fort Smith Board of Realtors
Facts & features
Interior
Bedrooms & bathrooms
- Bedrooms: 4
- Bathrooms: 6
- Full bathrooms: 4
- 1/2 bathrooms: 2
Heating
- Central, Heat Pump
Cooling
- Central Air, Heat Pump, Zoned
Appliances
- Included: Convection Oven, Counter Top, Gas Water Heater, Hot Water Circulator, Oven, Plumbed For Ice Maker
- Laundry: Electric Dryer Hookup, Washer Hookup, Dryer Hookup
Features
- Attic, Ceiling Fan(s), Eat-in Kitchen, Pantry, Walk-In Closet(s), Multiple Living Areas, Storage
- Flooring: Carpet, Ceramic Tile, Wood
- Windows: Double Pane Windows, Metal, Blinds, Plantation Shutters
- Basement: Finished
- Number of fireplaces: 1
- Fireplace features: Family Room, Gas Log, Gas Starter
Interior area
- Total interior livable area: 4,927 sqft
Video & virtual tour
Property
Parking
- Total spaces: 3
- Parking features: Attached, Garage, Garage Door Opener
- Has attached garage: Yes
- Covered spaces: 3
Features
- Levels: Three Or More
- Stories: 3
- Patio & porch: Balcony, Covered, Deck, Porch
- Exterior features: Concrete Driveway
- Pool features: None
- Fencing: Back Yard,Partial
- Has view: Yes
Lot
- Size: 0.86 Acres
- Features: Cul-De-Sac, City Lot, Landscaped, Subdivision, Views
Details
- Additional structures: None
- Parcel number: 1300200150000000
- Zoning description: Residential
Construction
Type & style
- Home type: SingleFamily
- Property subtype: Single Family Residence
Materials
- Brick, Rock
- Roof: Architectural,Shingle
Condition
- Year built: 2020
Utilities & green energy
- Sewer: Public Sewer
- Water: Public
- Utilities for property: Cable Available, Electricity Available, Natural Gas Available, Sewer Available, Water Available
Community & HOA
Community
- Security: Fire Sprinkler System, Smoke Detector(s)
- Subdivision: Free Ferry Hollow
HOA
- Has HOA: Yes
- Services included: Association Management, Security
- HOA name: Marshalls Management
- HOA phone: 479-459-2970
Location
- Region: Fort Smith
Financial & listing details
- Price per square foot: $274/sqft
- Tax assessed value: $983,335
- Annual tax amount: $8,367
- Date on market: 9/9/2026
- Road surface type: Paved
Estimated market value
$1,277,400
$1.21M - $1.34M
$3,839/mo
Price history
| Date | Event | Price |
|---|---|---|
| 9/9/2026 | Listed for sale | $1,350,000+4400%$274/sqft |
Source: Western River Valley BOR #1091685 Report a problem | ||
| 2/10/2014 | Sold | $30,000$6/sqft |
Source: Public Record Report a problem | ||
| 7/15/2011 | Sold | $30,000$6/sqft |
Source: Public Record Report a problem | ||
Public tax history
| Year | Property taxes | Tax assessment |
|---|---|---|
| 2025 | $8,367 +3% | $155,940 +5% |
| 2024 | $8,122 -0.9% | $148,510 |
| 2023 | $8,197 -0.6% | $148,510 |
| 2022 | $8,247 | $148,510 |
| 2021 | $8,247 +1334.9% | $148,510 +1000.1% |
| 2020 | $575 +10% | $13,500 +50% |
| 2019 | $523 | $9,000 |
| 2018 | $523 +10.6% | $9,000 +50% |
| 2017 | $473 +50% | $6,000 |
| 2016 | $315 | $6,000 |
| 2015 | $315 +20% | $6,000 +20% |
| 2014 | $263 | $5,000 |
| 2013 | $263 | $5,000 |
| 2012 | $263 | $5,000 |
| 2011 | $263 | $5,000 |
| 2010 | $263 -41.2% | $5,000 -41.2% |
| 2009 | $446 | $8,500 |
| 2008 | $446 +3% | $8,500 +3% |
| 2007 | $433 | $8,250 -45% |
| 2006 | -- | $15,000 |
Find assessor info on the county website
Monthly payment
Est. payment
Payment breakdown
Explore the cost of this home by adjusting the details. Changes won't be saved.Climate risks
Neighborhood: 72903
Nearby schools
Schools provided by the listing agent
- Elementary: Albert Pike
- Middle: Chaffin
- High: Southside
- District: Fort Smith
Source: Western River Valley BOR. This data may not be complete. We recommend contacting the local school district to confirm school assignments for this home.
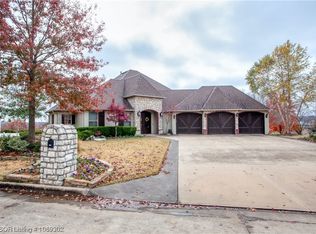
Similar homes
- $1,195,0004 bd6 ba6.1k sqft4110 S 34th St, Fort Smith, AR 72903For Sale
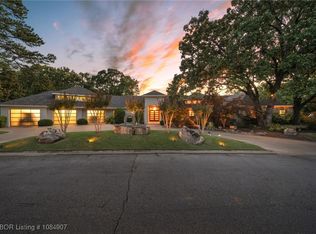 MLS ID #1084907, Gina Evans, The Heritage Group Real Estate - Barling. Western River Valley BOR
- $690,0004 bd4 ba4.4k sqft5112 Park Ave, Fort Smith, AR 72903For Sale
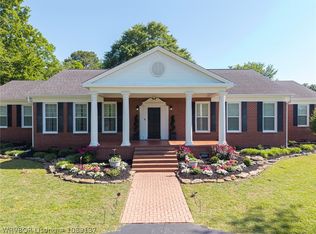 MLS ID #1089137, Charlene Wade, Warnock Real Estate LLC. Western River Valley BOR
- $1,200,0004 bd5 ba7.1k sqft4616 S 96th St, Fort Smith, AR 72903For Sale
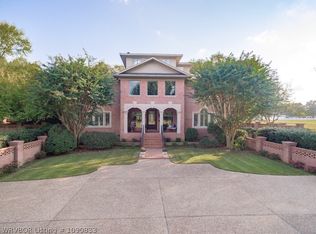 MLS ID #1090833, Jarvis Holloway, O'Neal Real Estate- Fort Smith. Western River Valley BOR
- $975,9004 bd3 ba4.9k sqft8301 Mile Tree Dr, Fort Smith, AR 72903For Sale
 MLS ID #1091681, Bobbie Miller, Bradford & Udouj Realtors. Western River Valley BOR
