Some homes are built. Others are curated. Welcome to a truly extraordinary estate where timeless elegance meets privacy all nestled on 5 acres in the heart of the River Valley.
From the moment you arrive you are greeted by a winding drive up to lush landscaping and East and West Courtyards adorned with Cherry Blossom Trees. A grand entrance sets the tone with an impressive two-story foyer featuring custom ironwork, an exquisite statement chandelier, marble flooring, and soaring celings bathed in natural light.
Offering an incredible 7100+ sq ft, this remarkable residence was thoughtfully designed for both grand entertaining and comfortable everyday living. With 2 primary suites, the home provides exceptional flexiblity for multi-generational living or accommodating long-term guests in comfort and style.
The gourmet kitchen is complemented by a butler's pantry and opens to a charming breakfast nook overlooking the resort-style backyard, creating the perfect place to begin each day.
Outside your private oasis awaits. The in-ground pool features a new liner in 2024 and is surrounded by lovely landscaping designed for relaxation and entertainment. A dedicated pool storage house offers convenient storage for outdoor essentials, while the detached garage includes pull-through roll up doors, a potting bench, and a full shower. Ideal after gardening, working in the shop, or spending the day poolside.
One of the estate's most unforgettable features in the observatory room, where panoramic views showcase the Fort Smith skyline, creating a beatiful backdrop for morning yoga, evening sunsets, or stargazing.
A basement provides additional space for recreation, hobbies, or future customization adding yet another layer of versatility.
This is more than a home, it's a private retreat, an entertainer's dream, and a rare opportunity to own one of the areas most distinctive properties. Luxury, privacy, and convenience rarely come together this effortlessly. This is more than a residence, it's a thoughtfully crafted estate for those who belive home should be as inspiring as the life lived within it.
For sale
$1,200,000
4616 S 96th St, Fort Smith, AR 72903
4beds
7,149sqft
Single Family Residence
Built in 1994
5 Acres Lot
$1,111,800 Zestimate®
$168/sqft
$-- HOA
What's special
In-ground poolDedicated pool storage houseCustom ironworkExquisite statement chandelierResort-style backyardGourmet kitchenMarble flooring
- 69 days
- 338
- 30
Zillow last checked:
Listing updated:
Listed by:
Jarvis Holloway 479-883-1463,
O'Neal Real Estate- Fort Smith 479-242-4609
Source: Western River Valley BOR,MLS#: 1090833Originating MLS: Fort Smith Board of Realtors
Facts & features
Interior
Bedrooms & bathrooms
- Bedrooms: 4
- Bathrooms: 5
- Full bathrooms: 4
- 1/2 bathrooms: 1
Heating
- Central, Gas
Cooling
- Central Air, Electric
Appliances
- Included: Counter Top, Double Oven, Dishwasher, Disposal, Gas Water Heater, Oven, Refrigerator
- Laundry: Electric Dryer Hookup, Washer Hookup, Dryer Hookup
Features
- Built-in Features, Ceiling Fan(s), Cathedral Ceiling(s), Granite Counters, Programmable Thermostat, Walk-In Closet(s)
- Flooring: Marble, Wood
- Windows: Blinds
- Basement: Finished,Partial
- Number of fireplaces: 1
- Fireplace features: Multi-Sided
Interior area
- Total interior livable area: 7,149 sqft
Video & virtual tour
Property
Parking
- Total spaces: 5
- Parking features: Garage, Aggregate, Driveway, Garage Door Opener
- Has garage: Yes
- Covered spaces: 5
Features
- Levels: Three Or More,Multi/Split
- Stories: 3
- Patio & porch: Brick, Covered, Patio, Porch
- Exterior features: Concrete Driveway
- Has private pool: Yes
- Pool features: Pool, Private, In Ground
- Fencing: Back Yard
- Has view: Yes
Lot
- Size: 5 Acres
- Dimensions: 5 acres
- Features: Cleared, Cul-De-Sac, Landscaped, Level, Views
Details
- Additional structures: Pool House, Storage, Outbuilding
- Parcel number: 1888300000314200
- Special conditions: None
Construction
Type & style
- Home type: SingleFamily
- Property subtype: Single Family Residence
Materials
- Brick, Stucco
- Foundation: Slab
- Roof: Fiberglass,Shingle
Condition
- Year built: 1994
Utilities & green energy
- Sewer: Septic Tank
- Water: Public
- Utilities for property: Electricity Available, Natural Gas Available, Septic Available, Water Available
Community & HOA
Community
- Security: Security System
- Subdivision: 32-08-31
Location
- Region: Fort Smith
Financial & listing details
- Price per square foot: $168/sqft
- Tax assessed value: $2,456,590
- Annual tax amount: $17,774
- Date on market: 8/2/2026
Estimated market value
$1,111,800
$1.06M - $1.17M
$3,456/mo
Price history
| Date | Event | Price |
|---|---|---|
| 8/2/2026 | Listed for sale | $1,200,000-4%$168/sqft |
Source: Western River Valley BOR #1090833 Report a problem | ||
| 3/16/2026 | Listing removed | $1,250,000$175/sqft |
Source: Western River Valley BOR #1079660 Report a problem | ||
| 3/17/2025 | Listed for sale | $1,250,000-13.8%$175/sqft |
Source: Western River Valley BOR #1079660 Report a problem | ||
| 9/2/2023 | Listing removed | -- |
Source: Western River Valley BOR #1054813 Report a problem | ||
| 2/20/2023 | Listed for sale | $1,450,000$203/sqft |
Source: Western River Valley BOR #1054813 Report a problem | ||
| 1/28/2023 | Listing removed | -- |
Source: Western River Valley BOR #1054813 Report a problem | ||
| 3/24/2022 | Price change | $1,450,000-3.3%$203/sqft |
Source: Western River Valley BOR #1054813 Report a problem | ||
| 1/19/2022 | Listed for sale | $1,500,000-6.3%$210/sqft |
Source: Western River Valley BOR #1054813 Report a problem | ||
| 11/12/2021 | Listing removed | -- |
Source: Western River Valley BOR #1041523 Report a problem | ||
| 11/18/2020 | Listed for sale | $1,600,000+18.5%$224/sqft |
Source: Keller Williams Platinum Realty #1041523 Report a problem | ||
| 11/22/2016 | Sold | $1,350,000-3.6%$189/sqft |
Source: Western River Valley BOR #717999 Report a problem | ||
| 3/18/2016 | Price change | $1,400,000-16.7%$196/sqft |
Source: Warnock Real Estate LLC #717999 Report a problem | ||
| 2/17/2016 | Listed for sale | $1,680,000$235/sqft |
Source: Warnock Real Estate LLC #717999 Report a problem | ||
| 4/2/2015 | Listing removed | $1,680,000$235/sqft |
Source: Warnock Real Estate, LLC. #717999 Report a problem | ||
| 10/6/2014 | Listed for sale | $1,680,000$235/sqft |
Source: Warnock Real Estate, LLC. #717999 Report a problem | ||
Public tax history
| Year | Property taxes | Tax assessment |
|---|---|---|
| 2025 | $17,774 +3.5% | $319,540 +5% |
| 2024 | $17,168 +2.7% | $304,320 +3% |
| 2023 | $16,725 +4.1% | $295,390 +9.1% |
| 2022 | $16,060 +4.7% | $270,770 |
| 2021 | $15,345 +4.9% | $270,770 -11% |
| 2020 | $14,631 +5.1% | $304,320 +23.6% |
| 2019 | $13,916 -0.2% | $246,150 |
| 2018 | $13,941 +10.9% | $246,150 |
| 2017 | $12,573 | $246,150 |
| 2016 | $12,573 | $246,150 |
| 2015 | $12,573 -14% | $246,150 -13.7% |
| 2014 | $14,618 -2.3% | $285,100 |
| 2013 | $14,968 +3.2% | $285,100 +3.2% |
| 2012 | $14,498 +4.8% | $276,145 +4.8% |
| 2011 | $13,839 +2.6% | $263,595 0% |
| 2010 | $13,489 +4.1% | $263,596 +4% |
| 2009 | $12,960 +8.9% | $253,529 +8.7% |
| 2008 | $11,897 +4.9% | $233,266 +4.8% |
| 2007 | $11,340 | $222,663 +5% |
| 2006 | -- | $212,060 |
| 2005 | -- | $212,060 |
| 2004 | -- | $212,060 |
| 2003 | -- | $212,060 +2% |
| 2002 | -- | $207,980 +3.2% |
| 2001 | -- | $201,530 |
| 2000 | -- | $201,530 |
Find assessor info on the county website
Monthly payment
Est. payment
Payment breakdown
Explore the cost of this home by adjusting the details. Changes won't be saved.Climate risks
Neighborhood: 72903
Nearby schools
Schools provided by the listing agent
- Elementary: Woods
- Middle: Chaffin
- High: Southside
- District: Fort Smith
Source: Western River Valley BOR. This data may not be complete. We recommend contacting the local school district to confirm school assignments for this home.

Similar homes
- $1,195,0004 bd6 ba6.1k sqft4110 S 34th St, Fort Smith, AR 72903For Sale
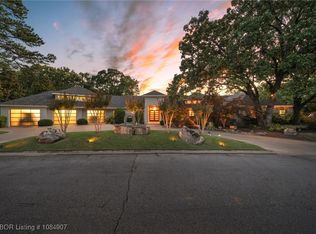 MLS ID #1084907, Gina Evans, The Heritage Group Real Estate - Barling. Western River Valley BOR
 - $945,0005 bd4 ba6.3k sqft2411 Wyndermere Way, Fort Smith, AR 72903For Sale
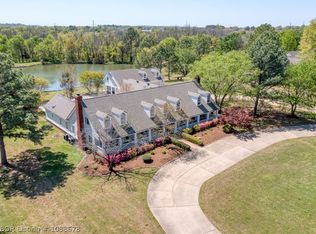 MLS ID #1088678, Emily King, Warnock Real Estate LLC. Western River Valley BOR
 - $975,9004 bd3 ba4.9k sqft8301 Mile Tree Dr, Fort Smith, AR 72903For Sale
 MLS ID #1091681, Bobbie Miller, Bradford & Udouj Realtors. Western River Valley BOR
 - $1,199,0005 bd5 ba5.4k sqft6108 Rye Hill Rd E, Fort Smith, AR 72916For Sale
 MLS ID #1089057, Linsey Yates, Linsey & Co. Realtors. Western River Valley BOR
