Discover modern luxury in the heart of Fort Smith with this exceptional 4-bedroom, 6-bath contemporary home on 1.8 secluded acres in the prestigious Sebastian Hills neighborhood. Spanning 6,190 sq ft, this residence is designed for both entertaining and comfortable family living.
The chef’s kitchen features a large island with built-ins, premium appliances, and abundant storage. Three spacious living areas offer flexibility for gatherings or quiet relaxation, while the sunroom fills the home with natural light and serene views.
A generous bonus suite includes a kitchen and full bath—perfect for guests, in-laws, or a private studio. Step outside to your own backyard retreat complete with a custom outdoor kitchen, sparkling inground pool, fire pit, and pool house featuring a pizza oven and outdoor fireplace—ideal for entertaining year-round.
Additional highlights include a 3-car garage with a custom workshop and extensive storage throughout. Combining privacy, sophistication, and convenience, this one-of-a-kind property offers refined living just minutes from everything Fort Smith has to offer.
For sale
$1,195,000
4110 S 34th St, Fort Smith, AR 72903
4beds
6,190sqft
Single Family Residence
Built in 1960
1.81 Acres Lot
$1,096,400 Zestimate®
$193/sqft
$-- HOA
What's special
Inground poolPool houseSecluded acresBonus suiteFire pitOutdoor kitchenSerene views
- 344 days
- 313
- 23
Zillow last checked:
Listing updated:
Listed by:
Gina Evans 918-221-4284,
The Heritage Group Real Estate - Barling 479-806-5955
Source: Western River Valley BOR,MLS#: 1084907Originating MLS: Fort Smith Board of Realtors
Facts & features
Interior
Bedrooms & bathrooms
- Bedrooms: 4
- Bathrooms: 6
- Full bathrooms: 4
- 1/2 bathrooms: 2
Heating
- Central
Cooling
- Central Air
Appliances
- Included: Some Gas Appliances, Dishwasher, Gas Water Heater, Microwave, Range, Refrigerator, Water Heater, ENERGY STAR Qualified Appliances, Plumbed For Ice Maker
- Laundry: Electric Dryer Hookup, Washer Hookup, Dryer Hookup
Features
- Wet Bar, Built-in Features, Ceiling Fan(s), Eat-in Kitchen, Pantry, Programmable Thermostat, Quartz Counters, Split Bedrooms, Walk-In Closet(s), Multiple Living Areas, Storage, Sun Room, Wired for Sound
- Flooring: Brick, Carpet, Ceramic Tile, Wood
- Windows: Double Pane Windows, Blinds, Skylight(s)
- Basement: None
- Number of fireplaces: 2
- Fireplace features: Bedroom, Family Room, Living Room, Outside
Interior area
- Total interior livable area: 6,190 sqft
Video & virtual tour
Property
Parking
- Total spaces: 3
- Parking features: Attached, Garage, Circular Driveway, Garage Door Opener, Workshop in Garage
- Has attached garage: Yes
- Covered spaces: 3
Features
- Levels: One
- Stories: 1
- Patio & porch: Balcony, Brick, Patio
- Exterior features: Concrete Driveway
- Has private pool: Yes
- Pool features: Pool, Private, Vinyl, In Ground
- Fencing: Back Yard
Lot
- Size: 1.81 Acres
- Dimensions: 1.81 acres
- Features: Central Business District, Cleared, City Lot, Landscaped, Level, Subdivision, Secluded
Details
- Additional structures: None
- Parcel number: 1694100030000300
- Zoning description: Residential
- Special conditions: None
Construction
Type & style
- Home type: SingleFamily
- Architectural style: Contemporary
- Property subtype: Single Family Residence
Materials
- Brick, Stucco
- Foundation: Slab
- Roof: Architectural,Shingle
Condition
- New construction: No
- Year built: 1960
Utilities & green energy
- Water: Public
- Utilities for property: Electricity Available, Natural Gas Available, Water Available
Community & HOA
Community
- Features: Near Schools, Shopping
- Security: Security System, Fire Sprinkler System, Smoke Detector(s)
- Subdivision: Sebastian Hills
HOA
- Has HOA: No
Location
- Region: Fort Smith
Financial & listing details
- Price per square foot: $193/sqft
- Tax assessed value: $947,790
- Annual tax amount: $7,023
- Date on market: 10/28/2025
- Listing terms: Conventional,FHA,VA Loan
- Road surface type: Paved
Estimated market value
$1,096,400
$1.04M - $1.15M
$3,725/mo
Price history
| Date | Event | Price |
|---|---|---|
| 10/28/2025 | Listed for sale | $1,195,000$193/sqft |
Source: Western River Valley BOR #1084907 Report a problem | ||
| 10/8/2025 | Listing removed | $1,195,000$193/sqft |
Source: Western River Valley BOR #1082053 Report a problem | ||
| 7/28/2025 | Listed for sale | $1,195,000$193/sqft |
Source: Western River Valley BOR #1082053 Report a problem | ||
| 7/21/2025 | Pending sale | $1,195,000$193/sqft |
Source: Western River Valley BOR #1082053 Report a problem | ||
| 7/1/2025 | Listed for sale | $1,195,000+91.2%$193/sqft |
Source: Western River Valley BOR #1082053 Report a problem | ||
| 6/6/2016 | Sold | $625,000-7.4%$101/sqft |
Source: Western River Valley BOR #747713 Report a problem | ||
| 4/16/2016 | Pending sale | $675,000$109/sqft |
Source: Sagely & Edwards Realtors #747713 Report a problem | ||
| 3/25/2016 | Listed for sale | $675,000$109/sqft |
Source: Sagely & Edwards Realtors #747713 Report a problem | ||
Public tax history
| Year | Property taxes | Tax assessment |
|---|---|---|
| 2025 | $7,223 +2.9% | $136,050 +5% |
| 2024 | $7,023 -1.1% | $129,570 |
| 2023 | $7,098 -0.7% | $129,570 |
| 2022 | $7,148 | $129,570 |
| 2021 | $7,148 | $129,570 |
| 2020 | $7,148 -11.5% | $129,570 -11% |
| 2019 | $8,074 -0.3% | $145,530 |
| 2018 | $8,099 +11.1% | $145,530 |
| 2017 | $7,290 +38.2% | $145,530 |
| 2016 | $5,275 +5.1% | $145,530 |
| 2015 | $5,020 +5.8% | $145,530 +50% |
| 2014 | $4,745 -5.4% | $97,050 +1.6% |
| 2013 | $5,014 | $95,500 |
| 2012 | $5,014 +64.7% | $95,500 +64.7% |
| 2011 | $3,043 +13% | $57,970 |
| 2010 | $2,693 -15.1% | $57,970 -4% |
| 2009 | $3,171 +5.3% | $60,400 +5.3% |
| 2008 | $3,013 +9.1% | $57,384 +9.1% |
| 2007 | $2,762 | $52,602 +10% |
| 2006 | -- | $47,820 |
| 2005 | -- | $47,820 +19% |
| 2004 | -- | $40,170 |
| 2003 | -- | $40,170 |
| 2002 | -- | $40,170 +3.7% |
| 2001 | -- | $38,720 |
| 2000 | -- | $38,720 |
Find assessor info on the county website
Monthly payment
Est. payment
Payment breakdown
Explore the cost of this home by adjusting the details. Changes won't be saved.Climate risks
Neighborhood: 72903
Nearby schools
Schools provided by the listing agent
- Elementary: Raymond Orr
- Middle: Ramsey
- High: Southside
- District: Fort Smith
Source: Western River Valley BOR. This data may not be complete. We recommend contacting the local school district to confirm school assignments for this home.


Similar homes
- $1,200,0004 bd5 ba7.1k sqft4616 S 96th St, Fort Smith, AR 72903For Sale
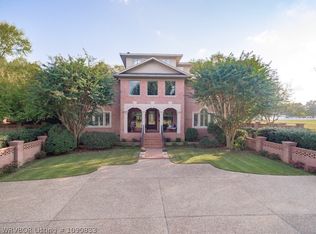 MLS ID #1090833, Jarvis Holloway, O'Neal Real Estate- Fort Smith. Western River Valley BOR
 - $1,350,0004 bd6 ba4.9k sqft4900 Juniper Cir, Fort Smith, AR 72903For Sale
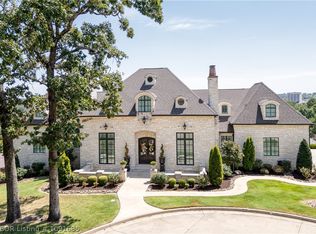 MLS ID #1091685, Tina LaRoche, Keller Williams Platinum Realty. Western River Valley BOR
 - $975,9004 bd3 ba4.9k sqft8301 Mile Tree Dr, Fort Smith, AR 72903For Sale
 MLS ID #1091681, Bobbie Miller, Bradford & Udouj Realtors. Western River Valley BOR
 - $945,0005 bd4 ba6.3k sqft2411 Wyndermere Way, Fort Smith, AR 72903For Sale
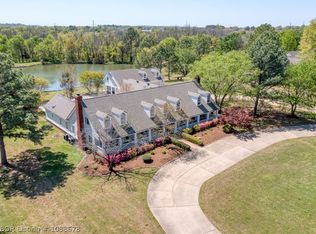 MLS ID #1088678, Emily King, Warnock Real Estate LLC. Western River Valley BOR
