Completely Remodeled Mediterranean Revival Style Estate Situated on Private Gated 2.15+/- Acres in Fort Smith’s Sebastian Woods Addition. This Property Offers 4 Bedrooms, 4.5 Baths & 4 Living Spaces. The Main Level Features Two Bedrooms, Including a Mother-In-Law Suite, 2.5 Bathrooms, Formal Dining, Formal Living & an Open Kitchen & Hearth Living Area. The Huge Primary Suite Occupies Its Own Wing & Includes a Full Room Dedicated as a Luxury Closet, Plus an Attached Office, Nursery or Sitting Area. The Lower Level Offers a Fourth Living/Bonus Room, Wine Cellar Room, Two Bedrooms & Two Baths. Multiple Accesses from Both the Upper & Lower Levels Lead to the Veranda, Deck & Outdoor Entertaining Areas. Additional Amenities Include 4 Fireplaces, Georgian Style Tile/Marble Patterns, Hardwood Flooring, Vaulted Ceilings with Exposed Timber Trusses, Intricate Coffered Ceiling, Arched Windows, Built-Ins, an Abundance of Custom Solid Wood Moldings, Gourmet Luxury Kitchen with Gas Stove, Wine Cooler & an Excess of Counter & Cabinet Space, Wet Bar Area, Butler’s Pantry & More. The Exterior Boasts a Covered Arched Veranda, New In-Ground Pool, Premium Salt Water Hot Tub & Covered Outdoor Kitchen/Living Space. The Grounds are Professionally Landscaped, Oversized Slate Stepping Stones Set in Artificial Turf, Lit to Perfection & Terraced. An Extended Private Drive Leads to the Rear of the Home, Providing Access to the Oversized 3-Car Garage & Additional Parking. Extensive Drainage System, Retaining Walls & Piers Added. This Home Has It All. Schedule Your Private Showing Today. Lender Letter or Proof of Funds Required.
For sale
$1,499,900
2901 Cliff Dr, Fort Smith, AR 72901
4beds
5,582sqft
Single Family Residence
Built in 1996
-- sqft lot
$-- Zestimate®
$269/sqft
$-- HOA
What's special
New in-ground poolExtended private driveMother-in-law suiteWet bar areaHardwood flooringWine cellar roomWine cooler
- 13 days
- 804
- 62
Likely to sell faster than
Zillow last checked:
Listing updated:
Listed by:
Cannava-Brown Team 479-651-1878,
Bradford & Udouj Realtors 479-646-5539
Source: Western River Valley BOR,MLS#: 1091766Originating MLS: Fort Smith Board of Realtors
Facts & features
Interior
Bedrooms & bathrooms
- Bedrooms: 4
- Bathrooms: 5
- Full bathrooms: 4
- 1/2 bathrooms: 1
Heating
- Central, Gas
Cooling
- Central Air, Electric
Appliances
- Included: Some Gas Appliances, Counter Top, Double Oven, Dishwasher, Disposal, Gas Water Heater, Microwave, Oven, Range Hood, Trash Compactor, Plumbed For Ice Maker
- Laundry: Electric Dryer Hookup, Washer Hookup, Dryer Hookup
Features
- Built-in Features, Ceiling Fan(s), Cathedral Ceiling(s), Eat-in Kitchen, Granite Counters, Other, Pantry, Split Bedrooms, Walk-In Closet(s), Central Vacuum, In-Law Floorplan, Multiple Living Areas, Storage, Wine Cellar, Wired for Sound
- Flooring: Carpet, Ceramic Tile, Wood
- Windows: Double Pane Windows, Blinds, Plantation Shutters
- Basement: Full
- Number of fireplaces: 3
- Fireplace features: Bedroom, Family Room, Gas Log, Gas Starter, Kitchen
Interior area
- Total interior livable area: 5,582 sqft
Video & virtual tour
Property
Parking
- Total spaces: 3
- Parking features: Attached, Garage, Garage Door Opener
- Has attached garage: Yes
- Covered spaces: 3
Features
- Levels: Two
- Stories: 2
- Patio & porch: Deck, Patio
- Exterior features: Concrete Driveway
- Has private pool: Yes
- Pool features: Pool, Private, In Ground
- Has spa: Yes
- Spa features: Hot Tub, See Remarks
- Fencing: Partial,Privacy,Wood
Lot
- Dimensions: 150 x 380 x 238 x 213 x 264
- Features: Central Business District, City Lot, Hardwood Trees, Landscaped, Other, See Remarks
Details
- Parcel number: 1695300040000000
- Zoning description: Residential
- Special conditions: None
Construction
Type & style
- Home type: SingleFamily
- Architectural style: Other
- Property subtype: Single Family Residence
Materials
- Other, See Remarks
- Foundation: Slab
- Roof: Architectural,Shingle
Condition
- Year built: 1996
Utilities & green energy
- Water: Public
- Utilities for property: Cable Available, Electricity Available, Natural Gas Available, Phone Available, Sewer Available, Water Available
Community & HOA
Community
- Features: Near Fire Station, Near Hospital, Near Schools, Shopping
- Security: Security System, Fire Sprinkler System, Smoke Detector(s)
- Subdivision: Sebastian Woods
Location
- Region: Fort Smith
Financial & listing details
- Price per square foot: $269/sqft
- Tax assessed value: $933,355
- Annual tax amount: $7,228
- Date on market: 9/11/2026
- Listing terms: ARM,Conventional
- Road surface type: Paved
Estimated market value
Not available
Estimated sales range
Not available
Not available
Price history
| Date | Event | Price |
|---|---|---|
| 9/11/2026 | Listed for sale | $1,499,900+250.4%$269/sqft |
Source: Western River Valley BOR #1091766 Report a problem | ||
| 2/21/2023 | Sold | $428,000+10%$77/sqft |
Source: Western River Valley BOR #1062885 Report a problem | ||
| 1/26/2023 | Pending sale | $389,000$70/sqft |
Source: Western River Valley BOR #1062885 Report a problem | ||
| 1/18/2023 | Listed for sale | $389,000-44%$70/sqft |
Source: Western River Valley BOR #1062885 Report a problem | ||
| 10/9/2018 | Listing removed | $695,000$125/sqft |
Source: Sagely & Edwards Realtors #1015162 Report a problem | ||
| 7/9/2018 | Price change | $695,000-4.1%$125/sqft |
Source: Sagely & Edwards Realtors #1015162 Report a problem | ||
| 5/25/2018 | Price change | $725,000-6.5%$130/sqft |
Source: Sagely & Edwards Realtors #1015162 Report a problem | ||
| 2/9/2018 | Price change | $775,000-6.1%$139/sqft |
Source: Sagely & Edwards Realtors #1015162 Report a problem | ||
| 12/11/2017 | Listed for sale | $825,000+3.8%$148/sqft |
Source: Sagely & Edwards Realtors #1015162 Report a problem | ||
| 10/10/2016 | Listing removed | $795,000$142/sqft |
Source: Sagely & Edwards Realtors #1001113 Report a problem | ||
| 8/15/2016 | Price change | $795,000-6.5%$142/sqft |
Source: Sagely & Edwards Realtors #1001113 Report a problem | ||
| 6/10/2016 | Listed for sale | $850,000$152/sqft |
Source: Sagely & Edwards Realtors #1001113 Report a problem | ||
Public tax history
| Year | Property taxes | Tax assessment |
|---|---|---|
| 2025 | $8,201 +8.9% | $142,630 +10% |
| 2024 | $7,528 +12.7% | $129,660 +5.9% |
| 2023 | $6,681 -0.7% | $122,400 |
| 2022 | $6,731 | $122,400 |
| 2021 | $6,731 | $122,400 -5.6% |
| 2020 | $6,731 | $129,660 -9.8% |
| 2019 | $6,731 -0.4% | $143,680 |
| 2018 | $6,756 +11.2% | $143,680 |
| 2017 | $6,076 | $143,680 |
| 2016 | $6,076 | $143,680 |
| 2015 | $6,076 | $143,680 +17.4% |
| 2014 | $6,076 -5.4% | $122,400 |
| 2013 | $6,426 | $122,400 |
| 2012 | $6,426 | $122,400 |
| 2011 | $6,426 +5.8% | $122,400 |
| 2010 | $6,076 -12% | $122,400 -11.5% |
| 2009 | $6,907 | $138,230 |
| 2008 | $6,907 | $138,230 |
| 2007 | $6,907 | $138,230 +2.4% |
| 2006 | -- | $134,930 |
| 2005 | -- | $134,930 |
| 2004 | -- | $134,930 |
| 2003 | -- | $134,930 |
| 2002 | -- | $134,930 +0.1% |
| 2001 | -- | $134,820 |
| 2000 | -- | $134,820 |
Find assessor info on the county website
Monthly payment
Est. payment
Payment breakdown
Explore the cost of this home by adjusting the details. Changes won't be saved.Climate risks
Neighborhood: 72901
Nearby schools
Schools provided by the listing agent
- Elementary: Raymond Orr
- Middle: Ramsey
- High: Southside
- District: Fort Smith
Source: Western River Valley BOR. This data may not be complete. We recommend contacting the local school district to confirm school assignments for this home.
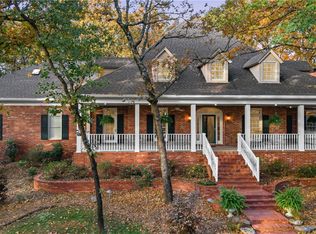

Similar homes
- $799,0005 bd4 ba5k sqft3917 S 27th Cir, Fort Smith, AR 72901For Sale
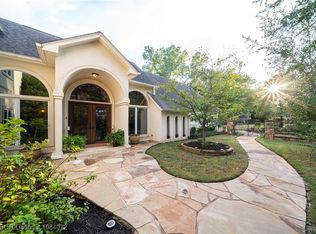 MLS ID #1084072, Hollie Byers, McGraw REALTORS. Western River Valley BOR
 - $1,195,0004 bd6 ba6.1k sqft4110 S 34th St, Fort Smith, AR 72903For Sale
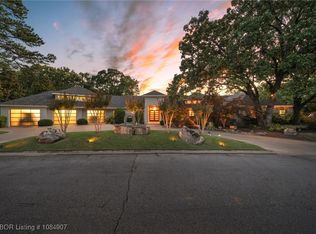 MLS ID #1084907, Gina Evans, The Heritage Group Real Estate - Barling. Western River Valley BOR
 - $1,200,0004 bd5 ba7.1k sqft4616 S 96th St, Fort Smith, AR 72903For Sale
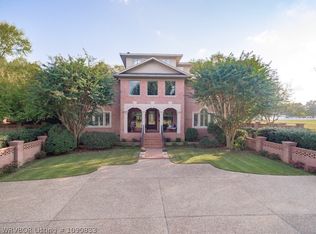 MLS ID #1090833, Jarvis Holloway, O'Neal Real Estate- Fort Smith. Western River Valley BOR
 - $1,199,0005 bd5 ba5.4k sqft6108 Rye Hill Rd E, Fort Smith, AR 72916For Sale
 MLS ID #1089057, Linsey Yates, Linsey & Co. Realtors. Western River Valley BOR
