Breckenridge-inspired architecture meets Arkansas luxury in this unforgettable rock-and-cedar retreat with approx. 4,100 sq ft of interior living and 7,500+ sq ft under roof. A sweeping circular aggregate driveway leads to a dramatic stone-and-cedar façade with clean modern rooflines, blending mountain-lodge charm with upscale style. Inside, Control4 automation, Lutron smart switches, zoned audio, and Alexa-controlled Keego zebra shades make daily living effortless. The chef’s kitchen features a Jenn-Air 6+ burner range, solid cherry cabinetry, black granite counters, and a striking three-way gas fireplace shared with the dining area. The oversized primary suite offers a sitting area, sunny reading nook, spa-like bath with Jason Micro-silk tub, walk-in shower, dual vanities, and custom closet. Outdoors, enjoy a grotto pool, waterfall, stone terraces, and a covered king-truss patio with fireplace and outdoor kitchen stub-out. Garage space fits 7+ vehicles, including a 50+ ft RV bay.
For sale
Price cut: $999 (10/14)
$899,000
1808 Queensbury Way, Fort Smith, AR 72908
4beds
4,100sqft
Single Family Residence
Built in 1985
1.6 Acres Lot
$-- Zestimate®
$219/sqft
$4/mo HOA
What's special
Rock-and-cedar retreatGrotto poolStone terracesBreckenridge-inspired architectureOutdoor kitchen stub-outAlexa-controlled keego zebra shadesZoned audio
- 227 days
- 463
- 33
Zillow last checked:
Listing updated:
Listed by:
Laura O'Neal 479-883-8366,
O'Neal Real Estate 479-739-8087
Source: ArkansasOne MLS,MLS#: 1338532 Originating MLS: Other/Unspecificed
Originating MLS: Other/UnspecificedFacts & features
Interior
Bedrooms & bathrooms
- Bedrooms: 4
- Bathrooms: 3
- Full bathrooms: 3
Heating
- Central, Gas
Cooling
- Central Air, Electric
Appliances
- Included: Convection Oven, Double Oven, Dishwasher, Disposal, Gas Oven, Gas Range, Gas Water Heater, Microwave, Refrigerator, Range Hood, Tankless Water Heater, ENERGY STAR Qualified Appliances, Plumbed For Ice Maker
- Laundry: Washer Hookup, Dryer Hookup
Features
- Attic, Built-in Features, Ceiling Fan(s), Cathedral Ceiling(s), Eat-in Kitchen, Granite Counters, Other, Programmable Thermostat, Split Bedrooms, Smart Home, Skylights, Walk-In Closet(s), Wired for Sound, Window Treatments, Multiple Living Areas, Storage
- Flooring: Luxury Vinyl Plank
- Windows: Double Pane Windows, ENERGY STAR Qualified Windows, Vinyl, Wood Frames, Blinds, Skylight(s)
- Basement: Full,Finished,Walk-Out Access,Crawl Space
- Number of fireplaces: 2
- Fireplace features: Gas Log, Kitchen, Living Room, Multi-Sided
Interior area
- Total structure area: 4,100
- Total interior livable area: 4,100 sqft
Video & virtual tour
Property
Parking
- Total spaces: 7
- Parking features: Attached, Garage, Aggregate, Driveway, Garage Door Opener, RV Access/Parking, Workshop in Garage
- Has attached garage: Yes
- Covered spaces: 7
Features
- Levels: Two
- Stories: 1
- Patio & porch: Balcony, Covered, Deck, Patio, Porch
- Exterior features: Concrete Driveway
- Has private pool: Yes
- Pool features: In Ground, Pool, Private
- Fencing: Partial
- Waterfront features: None
Lot
- Size: 1.6 Acres
- Features: Cul-De-Sac, Landscaped, Level, Near Park, Subdivision, Wooded
Details
- Additional structures: Storage
- Parcel number: 1888300000286200
- Special conditions: None
Construction
Type & style
- Home type: SingleFamily
- Architectural style: Contemporary,Ranch,Traditional
- Property subtype: Single Family Residence
Materials
- Cedar, Metal Siding, Rock, Synthetic Stucco
- Foundation: Crawlspace, Slab
- Roof: Architectural,Shingle
Condition
- New construction: No
- Year built: 1985
Utilities & green energy
- Sewer: Public Sewer
- Water: Public
- Utilities for property: Cable Available, Electricity Available, Fiber Optic Available, Natural Gas Available, Phone Available, Sewer Available, Water Available
Green energy
- Energy efficient items: Appliances
Community & HOA
Community
- Features: Curbs, Park, Shopping
- Security: Security System, Smoke Detector(s)
- Subdivision: Fianna Hills
HOA
- Services included: Other
- HOA fee: $50 annually
Location
- Region: Fort Smith
Financial & listing details
- Price per square foot: $219/sqft
- Tax assessed value: $219,865
- Annual tax amount: $1,323
- Date on market: 3/7/2026
- Cumulative days on market: 227 days
- Exclusions: Minerals, TV in LR
- Road surface type: Paved
Estimated market value
Not available
Estimated sales range
Not available
Not available
Price history
| Date | Event | Price |
|---|---|---|
| 10/14/2026 | Price change | $899,000-0.1%$219/sqft |
Source:  ArkansasOne MLS #1338532 Report a problem ArkansasOne MLS #1338532 Report a problem | ||
| 10/3/2026 | Price change | $899,999-2.1%$220/sqft |
Source: Western River Valley BOR #1087370 Report a problem | ||
| 8/29/2026 | Price change | $919,000-0.6%$224/sqft |
Source: Western River Valley BOR #1087370 Report a problem | ||
| 7/13/2026 | Price change | $925,000-1.5%$226/sqft |
Source: Western River Valley BOR #1087370 Report a problem | ||
| 5/12/2026 | Price change | $939,000-1.1%$229/sqft |
Source: Western River Valley BOR #1087370 Report a problem | ||
| 2/28/2026 | Listed for sale | $949,000+157.2%$231/sqft |
Source: Western River Valley BOR #1087370 Report a problem | ||
| 11/1/2017 | Listing removed | $369,000$90/sqft |
Source: Sagely & Edwards Realtors #1002323 Report a problem | ||
| 7/10/2017 | Price change | $369,000-2.6%$90/sqft |
Source: Sagely & Edwards Realtors #1002323 Report a problem | ||
| 1/19/2017 | Price change | $379,000-5%$92/sqft |
Source: Sagely & Edwards Realtors #1002323 Report a problem | ||
| 8/8/2016 | Listed for sale | $399,000$97/sqft |
Source: Sagely & Edwards Realtors #1002323 Report a problem | ||
Public tax history
| Year | Property taxes | Tax assessment |
|---|---|---|
| 2025 | $1,295 -2.1% | $32,961 +5% |
| 2024 | $1,323 -5.4% | $31,391 |
| 2023 | $1,398 -52% | $31,391 -42% |
| 2022 | $2,911 +5.2% | $54,140 |
| 2021 | $2,768 +5.4% | $54,140 -5% |
| 2020 | $2,625 +5.8% | $56,990 +15.8% |
| 2019 | $2,483 -1% | $49,220 |
| 2018 | $2,508 +12.2% | $49,220 |
| 2017 | $2,234 | $49,220 |
| 2016 | $2,234 | $49,220 |
| 2015 | $2,234 -4.4% | $49,220 -3.8% |
| 2014 | $2,337 -11.8% | $51,180 +1.4% |
| 2013 | $2,649 +4.5% | $50,460 +4.5% |
| 2012 | $2,534 +4.8% | $48,270 +4.8% |
| 2011 | $2,419 +16.9% | $46,080 +0% |
| 2010 | $2,069 +5.9% | $46,078 +5% |
| 2009 | $1,954 +5.4% | $43,884 +4.5% |
| 2008 | $1,854 | $41,976 |
| 2007 | $1,854 | $41,976 +10% |
| 2006 | -- | $38,160 |
| 2005 | -- | $38,160 |
| 2004 | -- | $38,160 |
| 2003 | -- | $38,160 |
| 2002 | -- | $38,160 |
| 2001 | -- | $38,160 |
| 2000 | -- | $38,160 |
Find assessor info on the county website
Monthly payment
Est. payment
Payment breakdown
Explore the cost of this home by adjusting the details. Changes won't be saved.Climate risks
Neighborhood: 72908
Nearby schools
Schools provided by the listing agent
- District: Fort Smith
Source: ArkansasOne MLS. This data may not be complete. We recommend contacting the local school district to confirm school assignments for this home.
- $236,600-- bd2 ba1.8k sqft1900 Queensbury Way, Fort Smith, AR 72908Off Market
- $555,0003 bd4 ba3.9k sqft1800 Queensbury Way, Fort Smith, AR 72908Sold

- $358,8003 bd2 ba2.9k sqft1708 Queensbury Way, Fort Smith, AR 72908Off Market
- $265,700-- bd2 ba1.9k sqft1908 Queensbury Way, Fort Smith, AR 72908Off Market
Similar homes
- $799,0005 bd4 ba4.9k sqft1603 Rannoch Trce, Fort Smith, AR 72908For Sale
 MLS ID #1091006, Aimee Edens, Chuck Fawcett Realty FSM. Western River Valley BOR
 - $899,9004 bd4 ba4.6k sqft3801 Webb Way, Fort Smith, AR 72916For Sale
 MLS ID #1089538, Gina Evans, The Heritage Group Real Estate - Barling. Western River Valley BOR
 - $625,0004 bd4 ba4.4k sqft9801 Wellington Way, Fort Smith, AR 72908For Sale
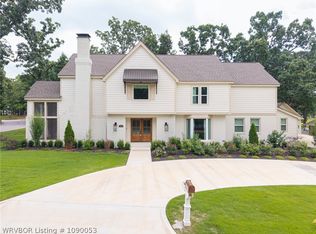 MLS ID #1090053, C. Anne Campbell, McGraw REALTORS. Western River Valley BOR
 - $675,0004 bd5 ba4.4k sqft3535 Royal Scots Way, Fort Smith, AR 72908For Sale
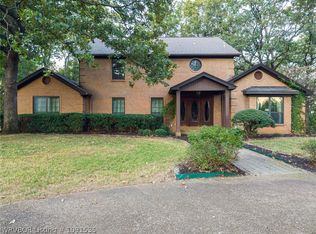 MLS ID #1091535, Linsey Yates, Linsey & Co. Realtors. Western River Valley BOR
