An Unrivaled Masterpiece of Luxury and Design on 2+ Acres.
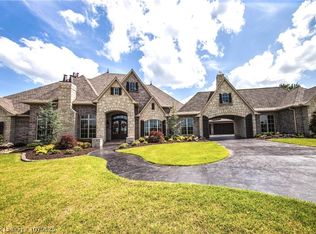
Welcome to an extraordinary estate nestled on a beautifully manicured 2.06-acre lot that seamlessly pairs privacy with state-of-the-art modern sophistication. Sprawling across an impressive 5,468 square feet, this magnificent property underwent a complete top-to-bottom remodel featuring a breathtaking brand-new primary suite wing completed in August 2025. From the moment you pull up the elegant drive-thru circle driveway toward the spacious 3-car garage, the home’s grand scale becomes clear. Step inside to find soaring spaces adorned with custom plantation shutters, a central vacuum system, and an integrated whole-house speaker system. The main level is intentionally curated for both grand-scale entertaining and intimate family life, showcasing a refined formal living room, an elegant formal dining room, and an expansive, open-concept kitchen and living room anchored by a stately fireplace. The kitchen is a chef's culinary dream, masterfully outfitted with premium Fisher & Paykel appliances, a built-in Sub-Zero refrigerator/freezer suite, two double dishwashers, and exquisite custom built-ins. The newly added main-floor primary wing features massive, custom his-and-hers walk-in dressing rooms, an office, a dedicated wellness room/gym, and a spa-like bath with a colossal double shower and a freestanding stone soaking tub. Upstairs, a versatile secondary office and four expansive bedrooms with beautifully appointed Jack-and-Jill bathrooms await. Outdoor living reaches an elite standard across the grounds. Two large covered back porches look over a pristine swimming pool framed by a stylish pergola and crisp vinyl fencing. Cozy up by the outdoor fireplace and enjoy the beautiful views. This is a rare opportunity to own this stunning property in Fort Smith.
For sale
Price cut: $51K (7/24)
$1,299,000
6108 Rye Hill Rd E, Fort Smith, AR 72916
5beds
5,468sqft
Single Family Residence
Built in 2000
2.06 Acres Lot
$1,230,900 Zestimate®
$238/sqft
$-- HOA
What's special
- 118 days
- 527
- 30
Zillow last checked:
Listing updated:
Listed by:
Linsey Yates 479-883-9370,
Linsey & Co. Realtors 479-431-4168,
Becky Bradley 479-883-3835,
Linsey & Co. Realtors
Source: Western River Valley BOR,MLS#: 1089057Originating MLS: Fort Smith Board of Realtors
Facts & features
Interior
Bedrooms & bathrooms
- Bedrooms: 5
- Bathrooms: 5
- Full bathrooms: 3
- 1/2 bathrooms: 2
Heating
- Central
Cooling
- Central Air, Other
Appliances
- Included: Dishwasher, Gas Water Heater, Plumbed For Ice Maker
- Laundry: Electric Dryer Hookup, Washer Hookup, Dryer Hookup
Features
- Built-in Features, Ceiling Fan(s), Eat-in Kitchen, Granite Counters, Pantry, Quartz Counters, Split Bedrooms, Walk-In Closet(s), Central Vacuum, Mud Room, Storage, Wired for Sound
- Flooring: Carpet, Ceramic Tile, Wood
- Windows: Plantation Shutters
- Has basement: No
- Number of fireplaces: 2
- Fireplace features: Family Room, Outside
Interior area
- Total interior livable area: 5,468 sqft
Video & virtual tour
Property
Parking
- Total spaces: 3
- Parking features: Attached, Garage, Circular Driveway, Garage Door Opener
- Has attached garage: Yes
- Covered spaces: 3
Features
- Levels: Two
- Stories: 2
- Patio & porch: Covered, Patio
- Exterior features: Concrete Driveway
- Has private pool: Yes
- Pool features: Pool, Private, In Ground
- Fencing: Back Yard
Lot
- Size: 2.06 Acres
- Features: Landscaped, Level, Near Park, Subdivision
Details
- Parcel number: 1377000070000000
- Special conditions: None
Construction
Type & style
- Home type: SingleFamily
- Property subtype: Single Family Residence
Materials
- Brick
- Foundation: Slab
- Roof: Architectural,Shingle
Condition
- Year built: 2000
Utilities & green energy
- Sewer: Public Sewer
- Water: Public
- Utilities for property: Electricity Available, Natural Gas Available, Sewer Available, Water Available
Community & HOA
Community
- Features: Curbs, Park
- Security: Fire Sprinkler System, Smoke Detector(s)
- Subdivision: High Pointe On Riley Farm
Location
- Region: Fort Smith
Financial & listing details
- Price per square foot: $238/sqft
- Tax assessed value: $885,150
- Annual tax amount: $6,303
- Date on market: 5/18/2026
Estimated market value
$1,230,900
$1.17M - $1.29M
$5,055/mo
Price history
| Date | Event | Price |
|---|---|---|
| 7/24/2026 | Price change | $1,299,000-3.8%$238/sqft |
Source: Western River Valley BOR #1089057 Report a problem | ||
| 5/18/2026 | Listed for sale | $1,350,000+145.5%$247/sqft |
Source: Western River Valley BOR #1089057 Report a problem | ||
| 7/31/2019 | Sold | $550,000-12.7%$101/sqft |
Source: Western River Valley BOR #1025863 Report a problem | ||
| 7/18/2019 | Pending sale | $629,900$115/sqft |
Source: Bradford & Udouj Realtors #1025863 Report a problem | ||
| 6/19/2019 | Listed for sale | $629,900+14.5%$115/sqft |
Source: Bradford & Udouj Realtors #1025863 Report a problem | ||
| 7/21/2003 | Sold | $550,000$101/sqft |
Source: Agent Provided Report a problem | ||
Public tax history
| Year | Property taxes | Tax assessment |
|---|---|---|
| 2025 | $6,303 +2.6% | $123,270 +5% |
| 2024 | $6,145 -1.2% | $117,400 |
| 2023 | $6,220 -0.8% | $117,400 |
| 2022 | $6,270 | $117,400 |
| 2021 | $6,270 | $117,400 |
| 2020 | $6,270 -3.7% | $117,400 -3.5% |
| 2019 | $6,510 -0.4% | $121,650 |
| 2018 | $6,535 | $121,650 |
| 2017 | $6,535 | $121,650 |
| 2016 | $6,535 | $121,650 |
| 2015 | $6,535 +1.9% | $121,650 +1.8% |
| 2014 | $6,412 -1.9% | $119,470 |
| 2013 | $6,535 | $119,470 |
| 2012 | $6,535 +10.9% | $119,470 +10.9% |
| 2011 | $5,891 +6.3% | $107,690 +0% |
| 2010 | $5,541 +5.3% | $107,688 +5% |
| 2009 | $5,260 | $102,560 |
| 2008 | $5,260 +8.1% | $102,560 +7.5% |
| 2007 | $4,867 | $95,382 +5% |
| 2006 | -- | $90,840 |
| 2005 | -- | $90,840 |
| 2004 | -- | $90,840 |
| 2003 | -- | $90,840 |
| 2002 | -- | $90,840 -1.6% |
| 2001 | -- | $92,320 |
Find assessor info on the county website
Monthly payment
Est. payment
Payment breakdown
Explore the cost of this home by adjusting the details. Changes won't be saved.Climate risks
Neighborhood: 72916
Nearby schools
Schools provided by the listing agent
- Elementary: Greenwood
- Middle: Greenwood
- High: Greenwood
- District: Greenwood
Source: Western River Valley BOR. This data may not be complete. We recommend contacting the local school district to confirm school assignments for this home.

Similar homes
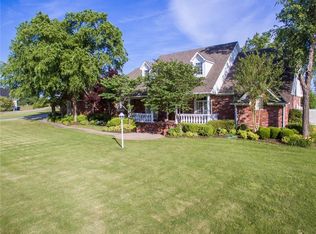
- $1,250,0005 bd3 ba3.5k sqft12727 Old Highway 71, Fort Smith, AR 72916For SaleMLS ID #1088891, Ashley Beasley, The Heritage Group Real Estate - Barling. Western River Valley BOR
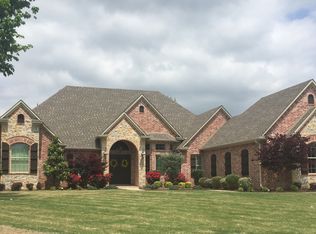
- $942,0004 bd4 ba4.6k sqft3801 Webb Way, Fort Smith, AR 72916For Sale
 MLS ID #1089538, Gina Evans, The Heritage Group Real Estate - Barling. Western River Valley BOR
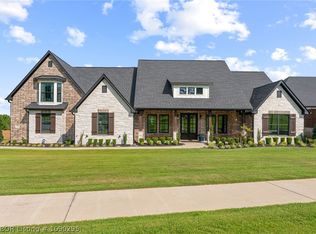
 - $1,025,0005 bd5 ba3.4k sqft6701 Bentley Ridge Dr, Fort Smith, AR 72916For Sale
 MLS ID #1090295, Jonella Graham, Weichert, REALTORS® - The Griffin Company. Western River Valley BOR
 - $699,0004 bd4 ba3.4k sqft3206 Larkspur Ln, Fort Smith, AR 72916For Sale
 MLS ID #1091386, Cassie Elwonger- Team, Keller Williams Platinum Realty. Western River Valley BOR
