Welcome home to Stonebrook at Chaffee Crossing, where comfort, style, and thoughtful design come together beautifully. This well-maintained home offers 2,219 heated square feet with a spacious layout that includes a large family room, formal dining, an eat-in kitchen, 4 bedrooms, 3 full baths, and a bright sunroom (not included in the heated square footage).
From the moment you arrive, the home’s beautiful curb appeal and tall double-door entry set the tone. Inside, the spacious family room features soaring ceilings, a gas-log fireplace, and French doors leading to the sunroom. The open formal dining room easily doubles as a flex space and is currently used as an additional office.
The cook’s kitchen is designed for both function and style, offering stainless appliances, a pantry, lighted display cabinets, a large island, and a generous breakfast area.
The primary suite is a true retreat with private access to the sunroom. The adjoining bath offers luxury finishes including a double-sink vanity, large soaking tub, separate tiled step-in shower, private water closet, and two walk-in closets — one of which doubles as a safe room.
The heated and cooled sunroom overlooks the backyard and provides the perfect spot to enjoy morning coffee or watch outdoor activities in comfort. It’s spacious enough for a dining set and cozy seating.
Throughout the home, you’ll appreciate no carpet — only ceramic tile and wood flooring. The oversized garage provides excellent storage and room for a workshop area. Additional updates include fresh interior paint and new landscaping in the front flower beds.
This home offers so much value and versatility — it’s truly hard to list it all. Provided room measurements/graphs are approximate and computer generated.
For sale
Price cut: $9.5K (6/26)
$486,000
7112 Stonebrook Dr, Fort Smith, AR 72916
4beds
2,219sqft
:
Get pre-qualified$3,100/mo
Single Family Residence
Built in 2014
0.32 Acres Lot
$476,800 Zestimate®
$219/sqft
$23/mo HOA
What's special
Gas-log fireplacePrivate water closetLarge family roomTwo walk-in closetsSeparate tiled step-in showerTall double-door entryDouble-sink vanity
- 42 days |
- 778 |
- 36 |
Likely to sell faster than
Zillow last checked:
Listing updated:
Listed by:
Rebecca Brown 479-650-0449,
Bradford & Udouj Realtors 479-646-5539
Source: Western River Valley BOR,MLS#: 1089718Originating MLS: Fort Smith Board of Realtors
Facts & features
Interior
Bedrooms & bathrooms
- Bedrooms: 4
- Bathrooms: 3
- Full bathrooms: 3
Primary bedroom
- Description: Master Bedroom
- Level: Main
- Dimensions: 14.1 X 14
Bedroom
- Description: Bed Room
- Level: Main
- Dimensions: 11.6 X 12
Bedroom
- Description: Bed Room
- Level: Main
- Dimensions: 11.6 X 11.6
Bedroom
- Description: Bed Room
- Level: Main
- Dimensions: 11.6 X 11.4
Primary bathroom
- Description: Master Bath
- Level: Main
Bathroom
- Description: Full Bath
- Level: Main
Bathroom
- Description: Full Bath
- Level: Main
Bonus room
- Description: Bonus
- Level: Main
- Dimensions: 14.2 X 9.10
Dining room
- Description: Dining
- Level: Main
- Dimensions: 10.9 X 13
Kitchen
- Description: Kitchen
- Level: Main
- Dimensions: 13.4 X 14.2
Living room
- Description: Living Room
- Level: Main
- Dimensions: 16.6 X 18.11
Sunroom
- Description: Sun R00M
- Level: Main
- Dimensions: 15.3 X 10.9
Heating
- Central, Gas
Cooling
- Central Air, Electric
Appliances
- Included: Some Gas Appliances, Dishwasher, Disposal, Gas Water Heater, Range, Plumbed For Ice Maker
- Laundry: Electric Dryer Hookup, Washer Hookup, Dryer Hookup
Features
- Attic, Built-in Features, Ceiling Fan(s), Eat-in Kitchen, Granite Counters, Other, Pantry, Walk-In Closet(s), Storage, Sun Room
- Flooring: Ceramic Tile, Wood
- Windows: Double Pane Windows, Blinds
- Basement: None
- Number of fireplaces: 1
- Fireplace features: Family Room, Gas Log
Interior area
- Total interior livable area: 2,219 sqft
Video & virtual tour
Property
Parking
- Total spaces: 2
- Parking features: Attached, Garage, Garage Door Opener
- Has attached garage: Yes
- Covered spaces: 2
Features
- Levels: One
- Stories: 1
- Patio & porch: Enclosed, Patio, Porch
- Exterior features: Concrete Driveway
- Pool features: None
- Spa features: See Remarks
- Fencing: Back Yard,Privacy,Wood
Lot
- Size: 0.32 Acres
- Dimensions: 58 x 179 120 x 147
- Features: City Lot, Landscaped, Level, Near Park, Subdivision
Details
- Parcel number: 1751200170000000
- Zoning description: Residential
- Special conditions: None
Construction
Type & style
- Home type: SingleFamily
- Architectural style: Traditional
- Property subtype: Single Family Residence
Materials
- Brick, Rock, Vinyl Siding
- Foundation: Slab
- Roof: Architectural,Shingle
Condition
- Year built: 2014
Utilities & green energy
- Sewer: Public Sewer
- Water: Public
- Utilities for property: Electricity Available, Natural Gas Available, Sewer Available, Water Available
Community & HOA
Community
- Features: Curbs, Near Fire Station, Park, Sidewalks
- Security: Smoke Detector(s)
- Subdivision: Stonebrook At Chaffee Crossing Ph I & Ii
HOA
- Services included: Other, See Remarks
- HOA fee: $275 annually
- HOA name: Carrington Creek
- HOA phone: 479-659-6200
Location
- Region: Fort Smith
Financial & listing details
- Price per square foot: $219/sqft
- Tax assessed value: $398,410
- Annual tax amount: $3,982
- Date on market: 6/12/2026
- Listing terms: ARM,Conventional,FHA,VA Loan
- Road surface type: Paved
Estimated market value
$476,800
$453,000 - $501,000
$2,254/mo
Price history
| Date | Event | Price |
|---|---|---|
| 6/26/2026 | Price change | $486,000-1.9%$219/sqft |
Source: Western River Valley BOR #1089718 Report a problem | ||
| 6/12/2026 | Listed for sale | $495,500+7.7%$223/sqft |
Source: Western River Valley BOR #1089718 Report a problem | ||
| 5/31/2024 | Sold | $460,000-5.1%$207/sqft |
Source: Western River Valley BOR #1070842 Report a problem | ||
| 4/28/2024 | Pending sale | $484,900$219/sqft |
Source: Western River Valley BOR #1070842 Report a problem | ||
| 3/27/2024 | Price change | $484,900-0.8%$219/sqft |
Source: Western River Valley BOR #1070842 Report a problem | ||
| 3/1/2024 | Listed for sale | $489,000+0.1%$220/sqft |
Source: Western River Valley BOR #1070842 Report a problem | ||
| 11/15/2023 | Listing removed | -- |
Source: Western River Valley BOR #1064177 Report a problem | ||
| 7/19/2023 | Price change | $488,500-2.3%$220/sqft |
Source: Western River Valley BOR #1064177 Report a problem | ||
| 4/4/2023 | Listed for sale | $499,900+106.1%$225/sqft |
Source: Western River Valley BOR #1064177 Report a problem | ||
| 2/20/2014 | Sold | $242,500$109/sqft |
Source: Western River Valley BOR #696466 Report a problem | ||
Public tax history
| Year | Property taxes | Tax assessment |
|---|---|---|
| 2025 | $3,982 +26% | $79,682 +26.4% |
| 2024 | $3,159 +2.3% | $63,030 +4.2% |
| 2023 | $3,088 +3.2% | $60,510 +9.1% |
| 2022 | $2,992 +5.1% | $55,470 |
| 2021 | $2,845 +5.4% | $55,470 -15.6% |
| 2020 | $2,699 +5.7% | $65,700 +30.3% |
| 2019 | $2,553 -1% | $50,430 |
| 2018 | $2,578 +12.2% | $50,430 |
| 2017 | $2,298 | $50,430 |
| 2016 | $2,298 | $50,430 |
| 2015 | $2,298 +1358.8% | $50,430 +1581% |
| 2014 | $158 | $3,000 |
Find assessor info on the county website
Monthly payment
Est. payment
Payment breakdown
Explore the cost of this home by adjusting the details. Changes won't be saved.Climate risks
Neighborhood: 72916
Nearby schools
GreatSchools rating
- 9/10John P. Woods Elementary SchoolGrades: PK-5Distance: 2.6 mi
- 2/10Fort Smith Virtual AcademyGrades: 6-12Distance: 1.4 mi
- 7/10Southside High SchoolGrades: 9-12Distance: 3.2 mi
Schools provided by the listing agent
- Elementary: Woods
- Middle: Chaffin
- High: Southside
- District: Fort Smith
Source: Western River Valley BOR. This data may not be complete. We recommend contacting the local school district to confirm school assignments for this home.
- $539,000-- bd4 ba2.8k sqft7108 Stonebrook Dr, Fort Smith, AR 72916Off Market
- $456,5003 bd3 ba2.3k sqft7200 Stonebrook Dr, Fort Smith, AR 72916Off Market

- $474,5004 bd3 ba2.5k sqft7104 Stonebrook Dr, Fort Smith, AR 72916Off Market
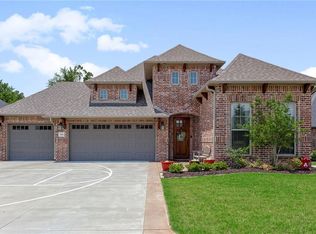
- $554,6003 bd4 ba2.5k sqft7206 Stonebrook Dr, Fort Smith, AR 72916Off Market

- $549,9003 bd2 ba2.5k sqft7109 Stonebrook Dr, Fort Smith, AR 72916Sold
- $476,300-- bd2 ba2k sqft7100 Stonebrook Dr, Fort Smith, AR 72916Off Market
- $372,000-- bd2 ba1.8k sqft7207 Stonebrook Dr, Fort Smith, AR 72916Off Market
- $505,0003 bd3 ba2.5k sqft7212 Stonebrook Dr, Fort Smith, AR 72916Sold
A local agent can set up tours, give advice and negotiate with sellers.
Similar homes
- $589,9004 bd3 ba2.8k sqft7920 Rome Way, Fort Smith, AR 72916For Sale
 MLS ID #1089410, Darrin Smith, AROK Realty, LLC. Western River Valley BOR
 - $499,0003 bd3 ba2.7k sqft5710 Geren Rd, Fort Smith, AR 72916For Sale
 MLS ID #1085475, Tonia Hobbs, McGraw REALTORS. Western River Valley BOR
 - $564,0003 bd4 ba2.5k sqft6924 Stonebrook Dr, Fort Smith, AR 72916For Sale
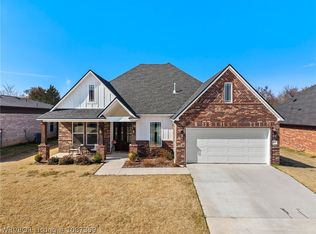 MLS ID #1087359, Monica Baber, Sagely & Edwards Realtors. Western River Valley BOR
 - $550,0004 bd3 ba2.9k sqft12929 White Bluff Rd, Fort Smith, AR 72916For Sale
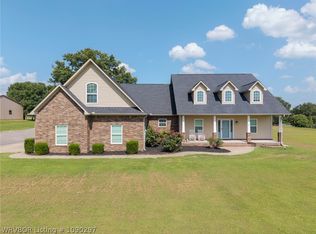 MLS ID #1090297, Ethan Adams, TRUVI REALTY. Western River Valley BOR
 - $329,0003 bd2 ba1.9k sqft6911 Naples Way, Fort Smith, AR 72916For SaleMLS ID #1089907, Tammy Best, Chuck Fawcett Realty FSM. Western River Valley BOR
- $450,0004 bd3 ba3k sqft14008 White Bluff Rd, Fort Smith, AR 72916For SaleMLS ID #1088936, Dana Clunn, Warnock Real Estate LLC. Western River Valley BOR
- $512,9005 bd3 ba2.9k sqft8700 Lakeside Way, Fort Smith, AR 72903For SaleMLS ID #1089152, Christi Moore, Warnock Real Estate LLC. Western River Valley BOR
- $489,0004 bd3 ba3.3k sqft10308 Stoneleige St, Fort Smith, AR 72908For SaleMLS ID #1089385, Hollie Byers, McGraw REALTORS. Western River Valley BOR
- $665,0004 bd3 ba2.8k sqft9017 Breitling Ct, Fort Smith, AR 72916For SaleMLS ID #1089369, Wise Baker Real Estate Group, Keller Williams Platinum Realty. Western River Valley BOR
- $379,9004 bd2 ba1.9k sqft12904 Diamond Ln, Fort Smith, AR 72916For SaleMLS ID #1089133, Justin Rogers, Riverstone Realty. Western River Valley BOR
- $525,0005 bd4 ba2.7k sqft10704 Towle Ct, Fort Smith, AR 72908For SaleMLS ID #1090153, Grant Trotter, The Heritage Group Real Estate - Barling. Western River Valley BOR
- $370,0003 bd3 ba1.9k sqft9001 Kayhill Pl, Fort Smith, AR 72916For SaleMLS ID #1087052, Tim Berry, Sagely & Edwards Realtors. Western River Valley BOR
- $450,0003 bd3 ba2.4k sqft11104 Saint Karr Way, Fort Smith, AR 72908For SaleMLS ID #1088139, Wilson & Burton, McGraw REALTORS. Western River Valley BOR
- $389,0004 bd3 ba2.4k sqft7106 S U St, Fort Smith, AR 72903For SaleMLS ID #1089481, Bobbie Miller, Bradford & Udouj Realtors. Western River Valley BOR
- $429,9003 bd2 ba2.2k sqft8305 McLaren Dr, Fort Smith, AR 72916For SaleMLS ID #1085821, Melanie Rogers, Coldwell Banker Fleming-Lau-Ft.Smith. Western River Valley BOR
- $458,5004 bd3 ba2.8k sqft1801 Fianna Way, Fort Smith, AR 72908For SaleMLS ID #1087386, Wayne and Charlotte King Team, Weichert, REALTORS® - The Griffin Company. Western River Valley BOR
- $278,9003 bd2 ba1.8k sqft7512 Red Pine Dr, Fort Smith, AR 72916For SaleMLS ID #1088291, Cassie Elwonger- Team, Keller Williams Platinum Realty. Western River Valley BOR
- $349,9004 bd3 ba2.2k sqft2213 S 66th St, Fort Smith, AR 72903For SaleMLS ID #1089768, Hannah Alexander, The Heritage Group Real Estate - Barling. Western River Valley BOR
- $244,9003 bd2 ba1.6k sqft6316 Parkfront Dr, Fort Smith, AR 72916For SaleMLS ID #1090157, Cassie Elwonger- Team, Keller Williams Platinum Realty. Western River Valley BOR
- $475,0004 bd3 ba2.9k sqft1150 W Shawntel Smith Blvd, Muldrow, OK 74948For SaleMLS ID #1089608, Luttrell Team, O'Neal Real Estate. Western River Valley BOR
